
9136 Falkwood Road, Raleigh, NC 27617
Local realty services provided by:CENTURY 21 Triangle Group
9136 Falkwood Road,Raleigh, NC 27617
$370,000
- 3 Beds
- 3 Baths
- 2,153 sq. ft.
- Single family
- Active
Listed by: matt steele
Office: navigate realty
MLS#:10187864
Source:RD
Price summary
- Price:$370,000
- Price per sq. ft.:$171.85
- Monthly HOA dues:$200
About this home
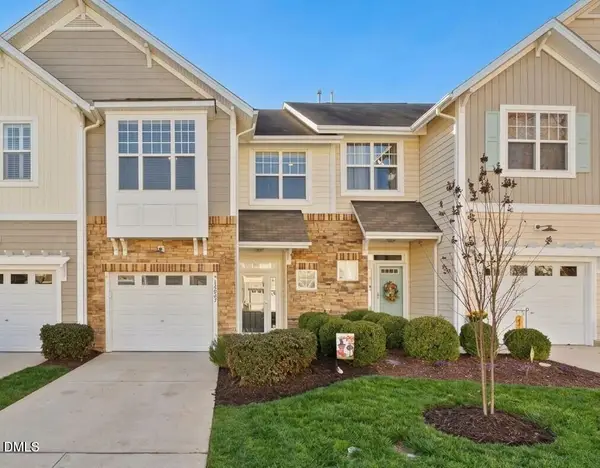
Welcome home to 9136 Falkwood Road, a light-filled brownstone townhome in the popular Lennox at Brier Creek community in Raleigh. Spanning over 2,200 square feet, this spacious three-bedroom, two-and-a-half-bath home offers open-concept living paired with classic finishes. The main level features glowing hardwood floors, high ceilings, and an effortless flow between the formal living and dining spaces. At the heart of the home, the kitchen comes equipped with granite countertops, rich cabinetry, a tiled backsplash, stainless steel appliances, and a convenient breakfast bar for quick meals. Step outside onto your private balcony right off the main living area, perfect for sipping morning coffee or unwinding in the evening. Upstairs, the expansive primary suite serves as a true retreat with a large walk-in closet and an ensuite bath complete with a garden tub, separate shower, and dual vanity. Additional bedrooms offer comfortable accommodations for family, guests, or a dedicated home office. Living in Lennox at Brier Creek means enjoying low-maintenance style alongside neighborhood amenities, including community pools, a clubhouse, fitness facilities, and pocket parks. You are just minutes away from Brier Creek's premier shopping and dining, with fast access to RDU International Airport, Research Triangle Park, Durham, and downtown Raleigh....
Contact an agent
Home facts
- Year built:2010
- Subdivision & Development:Brier Creek
- Listing ID #:10187864
- Added:64 day(s) ago
- Updated:October 24, 2026 at 03:29 PM
Rooms and interior
- Bedrooms:3
- Total bathrooms:3
- Full bathrooms:2
- Rooms Total:3
- Flooring:Carpet, Hardwood, Tile
- Bathrooms Description:Bathtub/Shower Combination, Separate Shower, Soaking Tub
- Kitchen Description:Dishwasher, Gas Range, Gas Water Heater, Microwave, Plumbed For Ice Maker
- Living area:2,153 sq. ft.
Heating and cooling
- Cooling:Central Air, Zoned
- Heating:Electric, Forced Air, Natural Gas, Zoned
- Central air:Yes
Structure and exterior
- Roof:Shingle
- Year built:2010
- Building area:2,153 sq. ft.
- Lot area:0.04 Acres
- Architectural Style:Charleston, Traditional, Transitional
- Construction Materials:Brick, Fiber Cement
- Exterior Features:Covered, Deck, Porch
- Foundation Description:Slab
- Levels:Three Or More
Schools
- High school:Wake - Leesville Road High
- Middle school:Wake - Pine Hollow Middle School
- Elementary school:Wake - Brier Creek Elementary
Utilities
- Water:Public
- Sewer:Public Sewer
Finances and disclosures
- Price:$370,000
- Price per sq. ft.:$171.85
- Tax amount:$3,530
Features and amenities
- Laundry features:Upper Level
Parking
- Total parking spaces:2
- Parking description:Attached, Garage, Garage Door Opener, Garage Faces Rear
- Garage:Yes
- Garage spaces:2
 Listings marked with a Doorify MLS icon are provided courtesy of the Doorify MLS, of North Carolina, Internet Data Exchange Database. Brokers make an effort to deliver accurate information, but buyers should independently verify any information on which they will rely in a transaction. The listing broker shall not be responsible for any typographical errors, misinformation, or misprints, and they shall be held totally harmless from any damages arising from reliance upon this data. This data is provided exclusively for consumers’ personal, non-commercial use. Copyright 2026 Doorify MLS of North Carolina. All rights reserved.
New listings near 9136 Falkwood Road
- Coming Soon
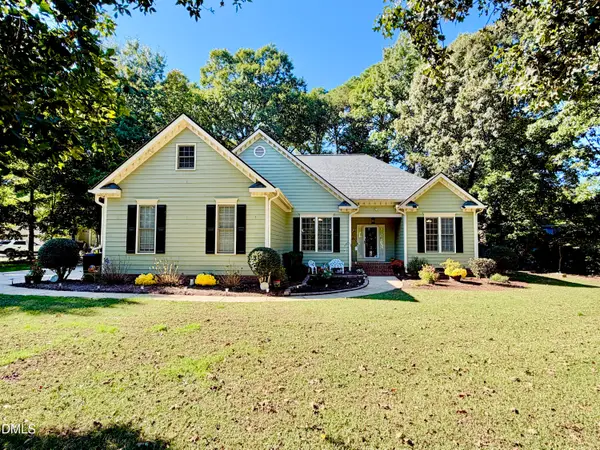 $675,000Coming Soon3 beds 3 baths2,900 sq. ft.
3200 Oaklyn Springs Drive, Raleigh, NC 27606
MLS# 10200093Listed by: LPT REALTY, LLC - Coming Soon
 $379,000Coming Soon3 beds 2 baths1,555 sq. ft.
3208 Long Bow Drive, Raleigh, NC 27604
MLS# 10199881Listed by: UMSTEAD REALTY, LLC - Coming Soon
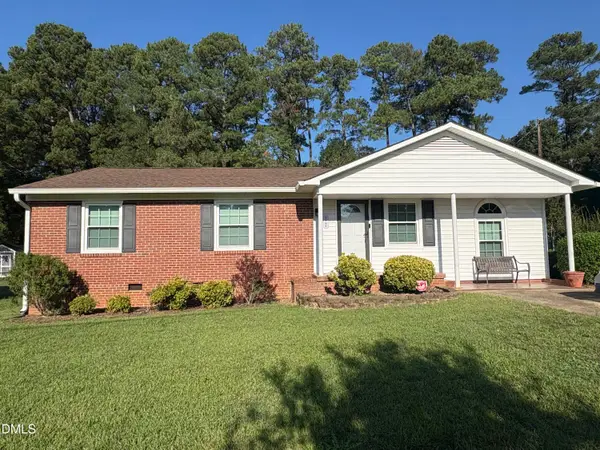 $300,000Coming Soon3 beds 1 baths1,312 sq. ft.
2906 Crestline Avenue, Raleigh, NC 27603
MLS# 10199693Listed by: NEXTHOME TURN KEY REALTY - Coming Soon
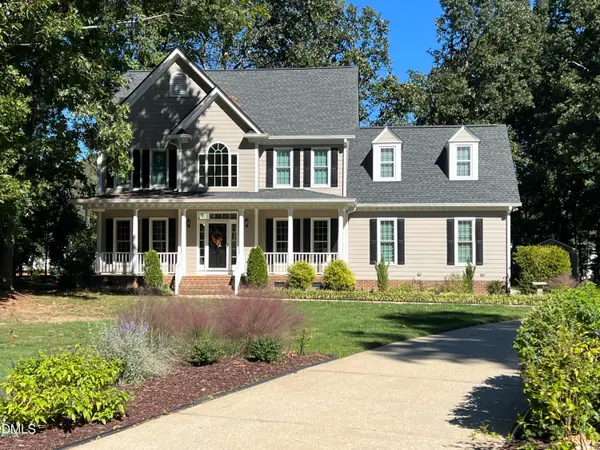 $710,000Coming Soon3 beds 3 baths2,308 sq. ft.
2900 Whitehart Lane, Raleigh, NC 27606
MLS# 10199621Listed by: HOWARD HANNA ALLEN TATE CARY - Coming Soon
 $650,000Coming Soon4 beds 3 baths3,302 sq. ft.
10317 Crisp Drive, Raleigh, NC 27614
MLS# 10199519Listed by: CHOICE RESIDENTIAL REAL ESTATE - Coming Soon
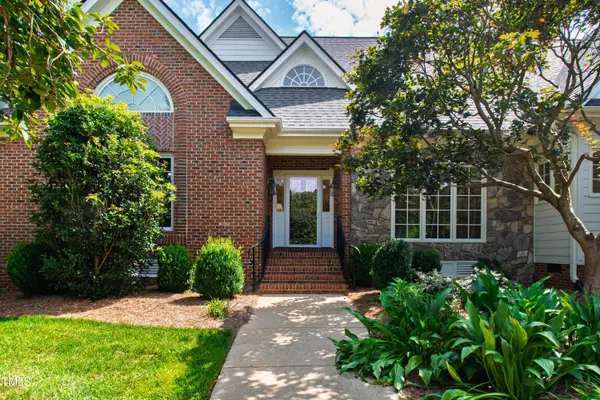 $995,000Coming Soon4 beds 4 baths3,494 sq. ft.
10408 Veasey Mill Road, Raleigh, NC 27615
MLS# 10199469Listed by: BERKSHIRE HATHAWAY HOMESERVICE - Coming Soon
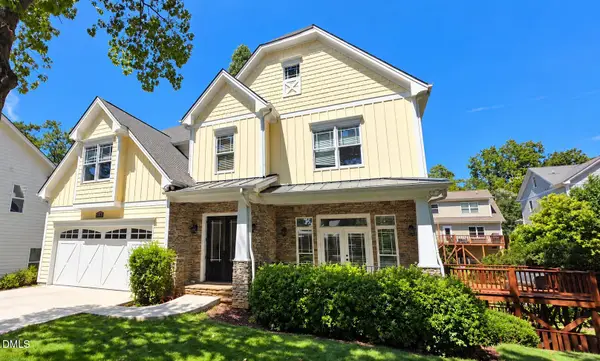 $1,245,000Coming Soon6 beds 6 baths4,489 sq. ft.
2712 Ashland Street, Raleigh, NC 27608
MLS# 10199224Listed by: HODGE & KITTRELL SOTHEBY'S INT - Coming SoonOpen Sun, 3 to 5pm
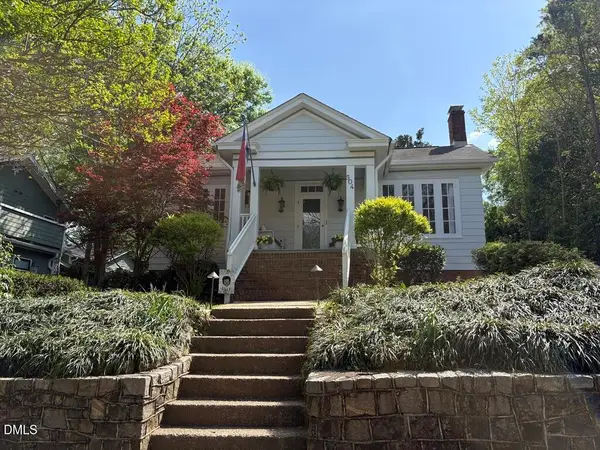 $975,000Coming Soon3 beds 3 baths1,780 sq. ft.
504 Holden Street, Raleigh, NC 27604
MLS# 10199161Listed by: CAROLINA'S CHOICE REAL ESTATE - Coming Soon
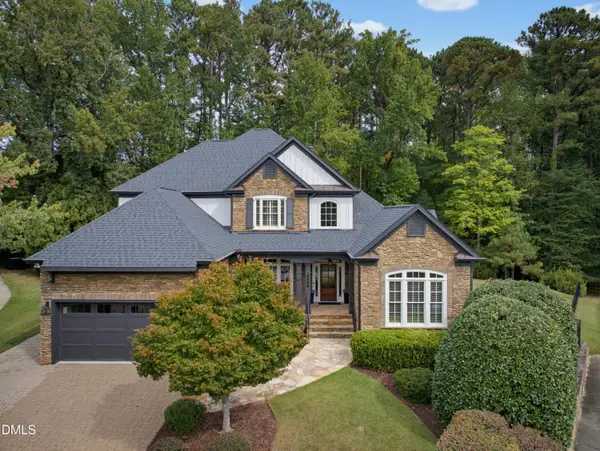 $1,400,000Coming Soon5 beds 4 baths3,809 sq. ft.
8908 Sanctus Lane, Raleigh, NC 27613
MLS# 10198990Listed by: ANGELA DRUM TEAM REALTORS - Coming Soon
 $355,000Coming Soon3 beds 3 baths1,711 sq. ft.
12827 Tee Time Way, Raleigh, NC 27614
MLS# 10198870Listed by: THE OCEAN GROUP


Protect your home and budget from life's surprises with an Assurant Home Warranty, backed by a partner that supports you through every step of homeownership. Explore Plans.
©2026 Century 21 Real Estate LLC. All rights reserved. CENTURY 21®, the CENTURY 21 Logo and C21® are service marks owned by Century 21 Real Estate LLC. Century 21 Real Estate LLC fully supports the principles of the Fair Housing Act and the Equal Opportunity Act. Each office is independently owned and operated. Listing information is deemed reliable but not guaranteed accurate.