
9812 Gralyn Road, Raleigh, NC 27613
Local realty services provided by:CENTURY 21 Triangle Group
Listed by: naomi brown rasmussen
Office: housewell.com realty of north
MLS#:10173506
Source:RD
Price summary
- Price:$470,000
- Price per sq. ft.:$332.39
About this home
TURNKEY RALEIGH GEM UNDER $500K! Welcome to your private, fully remodeled Raleigh retreat! Perfectly priced and completely move-in ready, this stunning 3-bedroom, 2-bathroom home offers the ideal blend of modern style, open-concept living, and everyday comfort. From the moment you step inside, you'll be greeted by an abundance of natural light flowing through a wide-open floor plan designed for effortless living and entertaining. The updated kitchen serves as the heart of the home, seamlessly connecting to the living areas so hosting friends and family is a breeze. Step outside to your private outdoor sanctuary—a massive rear deck overlooking a lush, peaceful yard surrounded by mature trees. Nestled in a quiet, established neighborhood, you'll enjoy complete privacy while being just minutes from Raleigh's best dining, shopping, parks, and major highways for a seamless Triangle commute. Fully updated homes with this level of lot privacy under $500k rarely come along—schedule your private tour today before it's gone!...
Contact an agent
Home facts
- Year built:1983
- Subdivision & Development:Gralyn
- Listing ID #:10173506
- Added:51 day(s) ago
- Updated:August 02, 2026 at 03:18 PM
Rooms and interior
- Bedrooms:3
- Total bathrooms:2
- Full bathrooms:2
- Rooms Total:1
- Flooring:Carpet, Luxury Vinyl, Tile
- Dining Description:Eat-in Kitchen
- Bathrooms Description:Bathtub/Shower Combination, Walk-In Shower
- Kitchen Description:Dishwasher, Electric Water Heater, Free-Standing Electric Range, Free-Standing Refrigerator, Microwave
- Living area:1,414 sq. ft.
Heating and cooling
- Cooling:Central Air, Electric
- Heating:Central, Electric
- Central air:Yes
Structure and exterior
- Roof:Shingle
- Year built:1983
- Building area:1,414 sq. ft.
- Lot area:0.95 Acres
- Lot Features:Back Yard, Front Yard, Rolling Slope
- Architectural Style:Ranch, Traditional
- Construction Materials:Aluminum Siding
- Exterior Features:Deck, Front Porch
- Foundation Description:Pillar/Post/Pier
- Levels:One
Schools
- High school:Wake - Leesville Road High
- Middle school:Wake - Pine Hollow Middle School
- Elementary school:Wake - Barton Pond Elementary
Utilities
- Water:Community Water
- Sewer:Septic Tank
Finances and disclosures
- Price:$470,000
- Price per sq. ft.:$332.39
- Tax amount:$2,580
Features and amenities
- Laundry features:Inside, Laundry Room, Main Level
Parking
- Parking description:Concrete, Driveway
 Listings marked with a Doorify MLS icon are provided courtesy of the Doorify MLS, of North Carolina, Internet Data Exchange Database. Brokers make an effort to deliver accurate information, but buyers should independently verify any information on which they will rely in a transaction. The listing broker shall not be responsible for any typographical errors, misinformation, or misprints, and they shall be held totally harmless from any damages arising from reliance upon this data. This data is provided exclusively for consumers’ personal, non-commercial use. Copyright 2026 Doorify MLS of North Carolina. All rights reserved.
New listings near 9812 Gralyn Road
- New
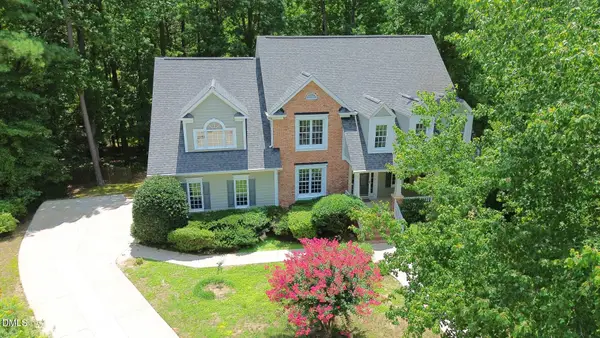 $815,000Active4 beds 3 baths3,575 sq. ft.
10200 Riverstone Place, Raleigh, NC 27614
MLS# 10183931Listed by: RE/MAX UNITED - New
 $130,000Active3 beds 2 baths1,250 sq. ft.
7400 Garrett Court, Raleigh, NC 27616
MLS# 10183920Listed by: EXP REALTY LLC - New
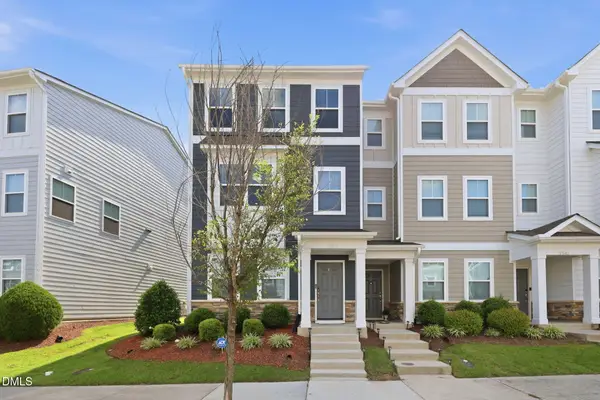 $399,900Active3 beds 3 baths1,833 sq. ft.
5937 Illuminate Avenue, Raleigh, NC 27616
MLS# 10183913Listed by: COMMISSION REALTY, LLC - New
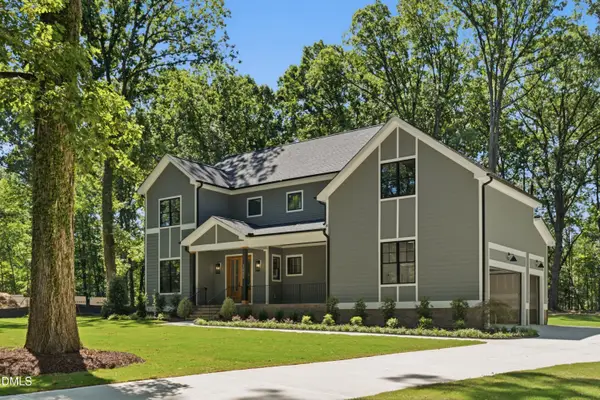 $995,000Active4 beds 4 baths3,335 sq. ft.
3000 Hickory Road, Raleigh, NC 27616
MLS# 10183917Listed by: COSTELLO REAL ESTATE & INVESTM - New
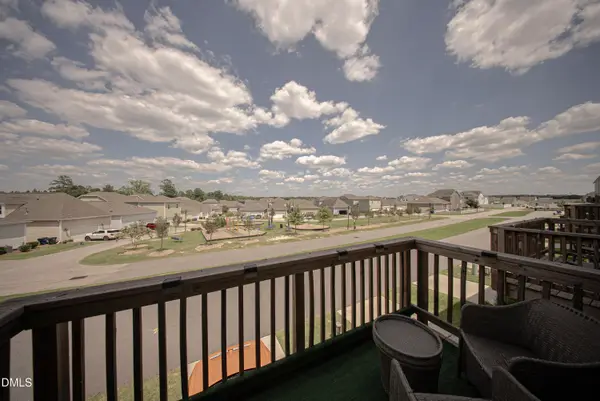 $300,000Active3 beds 4 baths2,168 sq. ft.
6638 Perry Creek Road, Raleigh, NC 27616
MLS# 10183900Listed by: C-A-RE REALTY - New
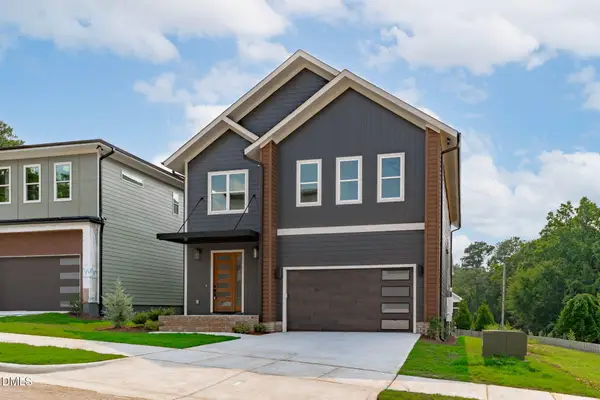 $1,175,000Active5 beds 4 baths3,350 sq. ft.
1005 Addison Place, Raleigh, NC 27610
MLS# 10183904Listed by: COMPASS -- RALEIGH - New
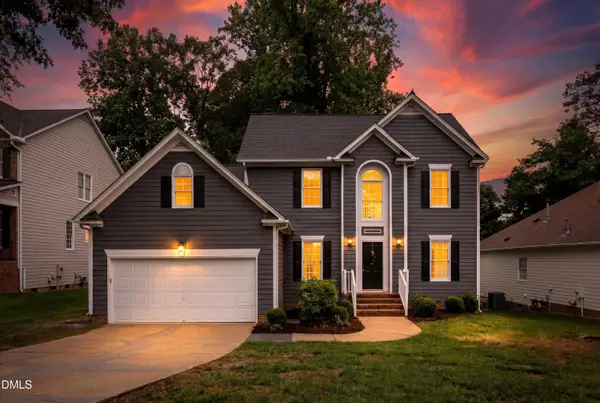 $575,000Active4 beds 3 baths2,423 sq. ft.
8825 Deerland Grove Drive, Raleigh, NC 27615
MLS# 10183893Listed by: PINNACLE REALTY - New
 $375,000Active4 beds 3 baths2,248 sq. ft.
5826 Humanity Lane, Raleigh, NC 27616
MLS# 10183882Listed by: YOLANDA MARTIN HOMES - New
 $1,295,000Active2 beds 1 baths1,708 sq. ft.
516 W Peace Street, Raleigh, NC 27603
MLS# 10183887Listed by: BERKSHIRE HATHAWAY HOMESERVICE - New
 $279,000Active2 beds 2 baths1,424 sq. ft.
6061 Epping Forest Drive, Raleigh, NC 27613
MLS# 10183871Listed by: BERKSHIRE HATHAWAY HOMESERVICE


Protect your home and budget from life's surprises with an Assurant Home Warranty, backed by a partner that supports you through every step of homeownership. Explore Plans.
©2026 Century 21 Real Estate LLC. All rights reserved. CENTURY 21®, the CENTURY 21 Logo and C21® are service marks owned by Century 21 Real Estate LLC. Century 21 Real Estate LLC fully supports the principles of the Fair Housing Act and the Equal Opportunity Act. Each office is independently owned and operated. Listing information is deemed reliable but not guaranteed accurate.