
107 N Main Street, Randleman, NC 27317
Local realty services provided by:CENTURY 21 The Harrelson Group
107 N Main Street,Randleman, NC 27317
$575,000
- 2 Beds
- 1 Baths
- 4,770 sq. ft.
- Single family
- Active
Listed by: tonya farlow bennett
Office: price realtors-randleman336-799-1100
MLS#:1241113
Source:NC_TRIAD
Price summary
- Price:$575,000
- Price per sq. ft.:$120.55
About this home
PRIME DOWNTOWN PROPERTY–COMMERCIAL & RESIDENTIAL OPPORTUNITY! An exceptional 5,000+sqft property located in the heart of downtown! Zoned B-1,this building offers commercial space and loft-style APT living.Main level features 2,370+commercial space with access from Main St, 2 offices, & 2 BTH. Ideal for retail,offices,boutique,other permitted under B-1 zoning. Upstairs is 2,400+ private loft APT. w/oversized windows,exposed brick walls,hardwood floors,& metal ceilings. The chef's kitchen has concrete countertops, commercial SS appliances,& big kitchen island. Additional highlights of an oversized tiled bathroom,custom bar, & private balcony overlooking Main St. Enjoy the convenience of being close to local restaurants,shops,fitness facilities,and downtown activities. Live upstairs,operate your business downstairs,or investment opportunities! This downtown property offers versatility,character, and a PRIME Main Street presence. Don't miss your opportunity to own in the heart of downtown!
Contact an agent
Home facts
- Year built:1950
- Subdivision & Development:None
- Listing ID #:1241113
- Added:1 day(s) ago
- Updated:November 07, 2026 at 01:04 PM
Rooms and interior
- Bedrooms:2
- Total bathrooms:1
- Full bathrooms:1
- Flooring:Laminate, Tile, Wood
- Kitchen Description:Dishwasher, Double Oven, Microwave
- Living area:4,770 sq. ft.
Heating and cooling
- Cooling:Central Air
- Heating:Electric, Heat Pump, Natural Gas
- Central air:Yes
Structure and exterior
- Year built:1950
- Building area:4,770 sq. ft.
- Lot area:0.07 Acres
- Lot Features:City Lot
- Construction Materials:Brick
- Exterior Features:Balcony
- Foundation Description:Slab
Schools
- High school:Randleman
- Middle school:Randleman
- Elementary school:Randleman
Utilities
- Water:Public
- Sewer:Public Sewer
Finances and disclosures
- Price:$575,000
- Price per sq. ft.:$120.55
- Tax amount:$2,617
Features and amenities
- Appliances:Dishwasher, Double Oven
 2026 Triad MLS, Inc. All rights reserved. IDX information is provided exclusively for personal, non-commercial use, and may not be used for any purpose other than to identify prospective properties consumers may be interested in purchasing. Information is deemed reliable but not guaranteed. This site will be monitored for ‘scraping’ and any use of search facilities of data on the site other than by potential buyers/sellers is prohibited. All Sale data is for informational purposes only and is not an indication of a market analysis or appraisal. Properties marked with the Triad MLS, Inc. icon are provided courtesy of the Triad MLS, Inc.’s, Internet Data Exchange Database. NC_TRIAD Member Broker: Wendy Knott
New listings near 107 N Main Street
- Coming Soon
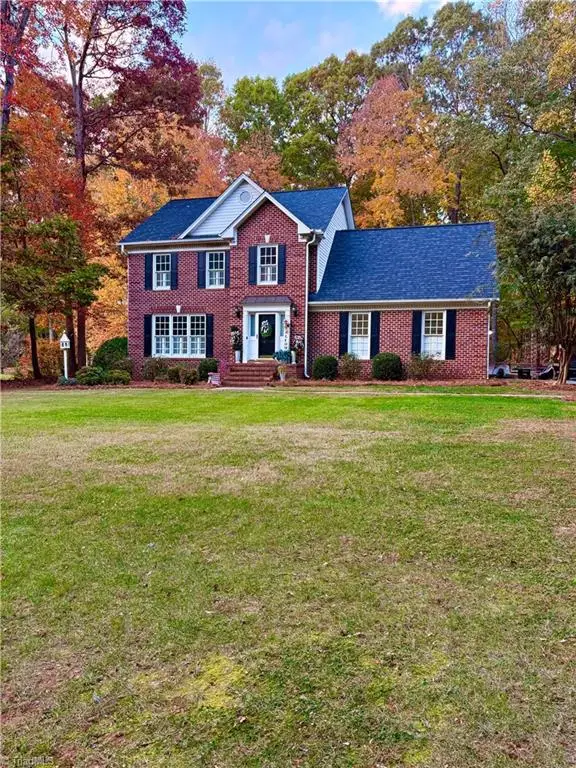 $439,900Coming Soon3 beds 3 baths1,992 sq. ft.
768 Holly Grove Drive, Randleman, NC 27317
MLS# 1241252Listed by: STAN BYRD & ASSOCIATES - New
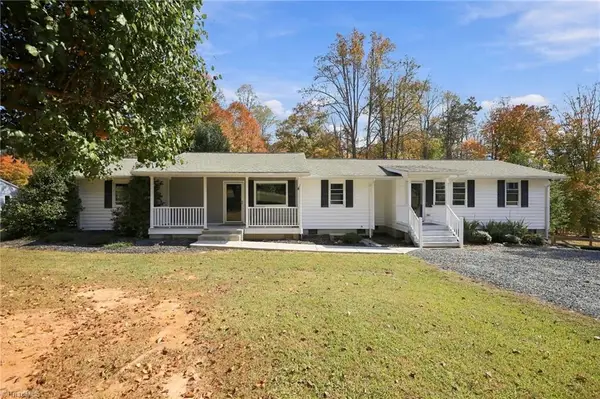 $300,000Active3 beds 2 baths2,188 sq. ft.
4410 Lamb Street Extension, Randleman, NC 27317
MLS# 1241092Listed by: KELLER WILLIAMS ONE - New
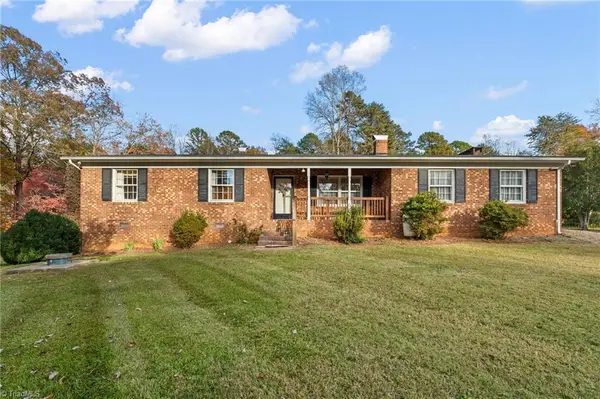 $289,000Active2 beds 1 baths1,518 sq. ft.
2908 George York Road, Randleman, NC 27317
MLS# 1240954Listed by: HOPE MOODY REALTY - New
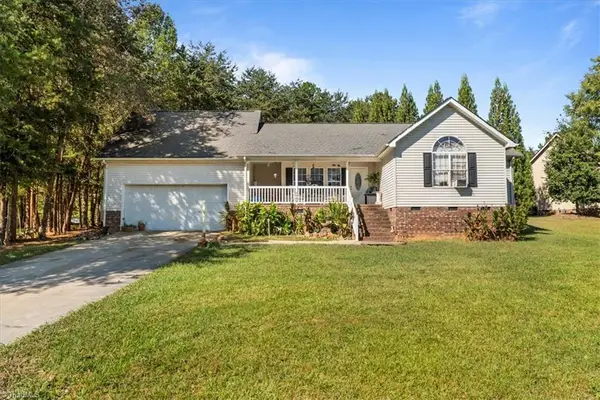 $230,000Active3 beds 2 baths1,361 sq. ft.
4449 Fox Street, Randleman, NC 27317
MLS# 1241077Listed by: TKB REALTY GROUP BROKERED BY EXP - New
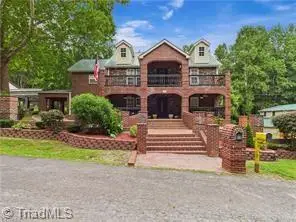 $1,200,000Active4 beds 2 baths2,720 sq. ft.
3281/3293 Skyhaven Road, Randleman, NC 27317
MLS# 1241053Listed by: GATEWAY PROPERTIES AND DEVELOPMENT - New
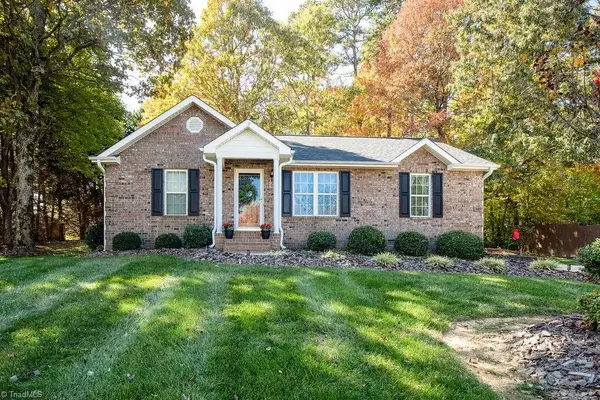 $285,000Active3 beds 2 baths1,176 sq. ft.
349 Salem Ridge Drive, Randleman, NC 27317
MLS# 1240759Listed by: PRICE REALTORS - ARCHDALE - Open Sat, 1am to 4pmNew
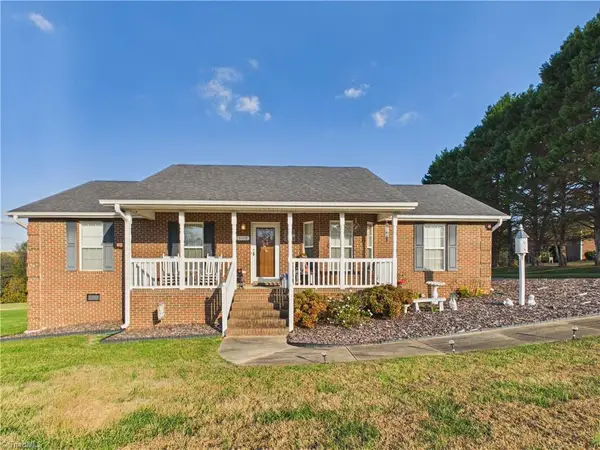 $334,500Active3 beds 2 baths1,428 sq. ft.
5719 Rolling Meadows Road, Randleman, NC 27317
MLS# 1240670Listed by: GATEWAY PROPERTIES AND DEVELOPMENT - New
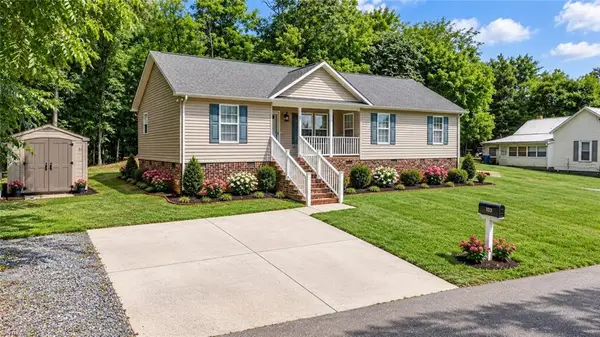 $239,900Active3 beds 2 baths1,183 sq. ft.
107 Third Street, Randleman, NC 27317
MLS# 1240818Listed by: RE/MAX CENTRAL REALTY - Open Sun, 2 to 4pmNew
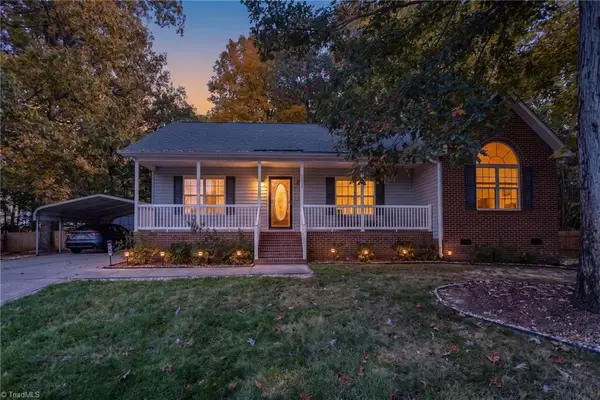 $299,999Active3 beds 2 baths1,372 sq. ft.
4302 Fox Street, Randleman, NC 27317
MLS# 1240566Listed by: MCKENZIE REAL ESTATE OF NC LLC


Protect your home and budget from life's surprises with an Assurant Home Warranty, backed by a partner that supports you through every step of homeownership. Explore Plans.
©2026 Century 21 Real Estate LLC. All rights reserved. CENTURY 21®, the CENTURY 21 Logo and C21® are service marks owned by Century 21 Real Estate LLC. Century 21 Real Estate LLC fully supports the principles of the Fair Housing Act and the Equal Opportunity Act. Each office is independently owned and operated. Listing information is deemed reliable but not guaranteed accurate.