801 S Old Wire Road, Red Springs, NC 28377
Local realty services provided by:CENTURY 21 Solomon Properties
801 S Old Wire Road,Red Springs, NC 28377
$199,900
- 3 Beds
- 2 Baths
- 1,475 sq. ft.
- Mobile / Manufactured
- Active
Listed by: alicia m krout
Office: realty world-graham/ grubbs & associates
MLS#:100593614
Source:NC_CCAR
Price summary
- Price:$199,900
- Price per sq. ft.:$135.53
About this home
You will want to see this thoughtfully updated 3 bedroom, 2 bath home offering 1475 square feet of stylish, move-in ready living space. The open-concept floor plan creates an inviting atmosphere that's perfect for both everyday living and entertaining, with modern updates throughout that blend comfort and functionality. New Roof was installed in 2024.Outside you'll find a detached two-car garage complete with overhead storage, providing plenty of room for vehicles, tools, hobbies, and additional storage needs. Ideally situated on S Old Wire Road, this home offers the peaceful country living with convenient access to nearby communities. Located approximately 20 minutes from Fayetteville and Laurinburg, and just 10 minutes from Red Springs and Raeford, you'll enjoy an easy commute while still coming home to a quiet setting.
Contact an agent
Home facts
- Year built:2015
- Subdivision & Development:Not In Subdivision
- Listing ID #:100593614
- Added:81 day(s) ago
- Updated:October 24, 2026 at 10:40 AM
Rooms and interior
- Bedrooms:3
- Total bathrooms:2
- Full bathrooms:2
- Rooms Total:5
- Flooring:Carpet
- Kitchen Description:Dishwasher, Kitchen Island
- Bedroom Description:Master Downstairs, Walk-In Closet(s)
- Living area:1,475 sq. ft.
Heating and cooling
- Cooling:Central Air
- Heating:Electric, Heat Pump, Heating
- Central air:Yes
Structure and exterior
- Roof:Shingle
- Year built:2015
- Building area:1,475 sq. ft.
- Lot area:0.62 Acres
- Lot Features:Corner Lot
- Construction Materials:Vinyl Siding, Wood Frame
- Foundation Description:Brick/Mortar, Crawl Space
- Levels:1 Story
Schools
- High school:Hoke County High
- Middle school:West Hoke
- Elementary school:Hawk Eye
Utilities
- Water:Community Water Available, Water Connected
Finances and disclosures
- Price:$199,900
- Price per sq. ft.:$135.53
Features and amenities
- Appliances:Dishwasher
- Laundry features:Laundry Room, Washer Hookup
- Amenities:Blinds/Shades, Walk-In Closet(s)
Parking
- Total parking spaces:2
- Parking description:Garage, Unpaved
- Garage:Yes
- Garage spaces:2

New listings near 801 S Old Wire Road
- New
 $305,000Active4 beds 3 baths1,930 sq. ft.
4993 Blue Springs Road, Red Springs, NC 28377
MLS# LP770469Listed by: KELLER WILLIAMS REALTY (FAYETTEVILLE) 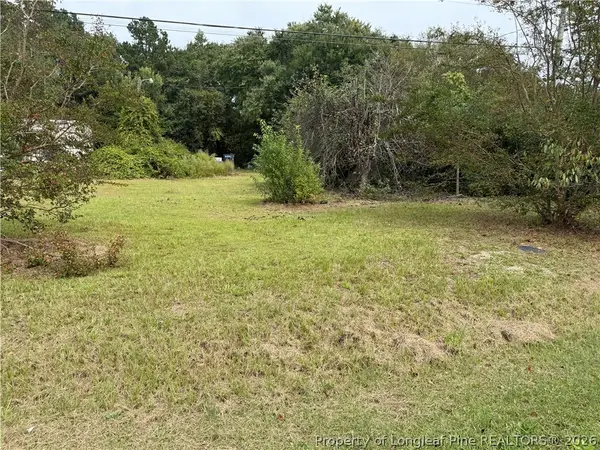
 $40,000Active0.91 Acres
2543 S Duffie Road, Red Springs, NC 28377
MLS# 770592Listed by: CENTURY 21 FAMILY REALTY $250,000Pending3 beds 2 baths1,486 sq. ft.
113 Lakeview Drive, Red Springs, NC 28377
MLS# 770680Listed by: NORTHGROUP REAL ESTATE $89,500Active10.35 Acres
Lot 2 Blue Springs Road, Red Springs, NC 28377
MLS# 10196802Listed by: EXP REALTY LLC $89,500Active10.34 Acres
Lot 3 Blue Springs Road, Red Springs, NC 28377
MLS# 10196804Listed by: EXP REALTY LLC $89,500Active10.37 Acres
Lot 1 Blue Springs Road, Red Springs, NC 28377
MLS# 10196803Listed by: EXP REALTY LLC $150,000Pending10.77 Acres
00 Nc-211 Hwy (lot 3) Road, Red Springs, NC 28377
MLS# 770266Listed by: EXP REALTY LLC $179,900Active4 beds 2 baths1,406 sq. ft.
110 W Sunset Drive, Red Springs, NC 28377
MLS# LP770342Listed by: EMPIRE REAL ESTATE LLC.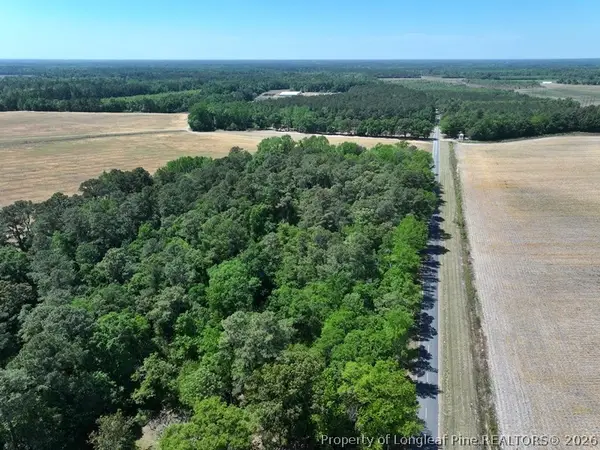 $199,000Pending-- beds -- baths
TBD N Duffie Road, Red Springs, NC 28377
MLS# 769678Listed by: ROCK CREEK LAND COMPANY LLC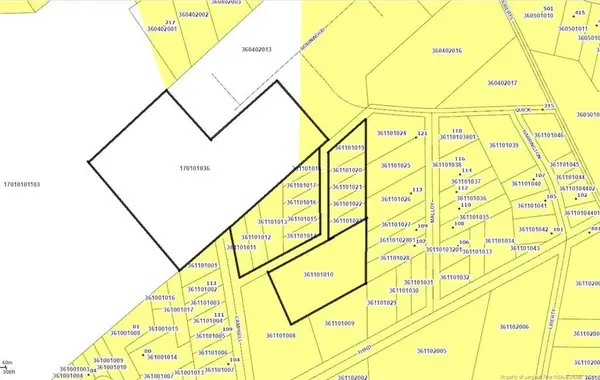 $125,400Active11.4 Acres
Access By Campbell Drive, Red Springs, NC 28377
MLS# LP769479Listed by: CONNELL REAL ESTATE


Protect your home and budget from life's surprises with an Assurant Home Warranty, backed by a partner that supports you through every step of homeownership. Explore Plans.
©2026 Century 21 Real Estate LLC. All rights reserved. CENTURY 21®, the CENTURY 21 Logo and C21® are service marks owned by Century 21 Real Estate LLC. Century 21 Real Estate LLC fully supports the principles of the Fair Housing Act and the Equal Opportunity Act. Each office is independently owned and operated. Listing information is deemed reliable but not guaranteed accurate.