140 Clifton Drive, Reidsville, NC 27320
Local realty services provided by:CENTURY 21 Total Real Estate Solutions
Listed by:
 CENTURY 21 The Knowles Team
Office: century 21 the knowles team336-342-2022
MLS#:1229617
Source:NC_TRIAD
Price summary
- Price:$328,900
- Price per sq. ft.:$170.24
About this home
COME HOME TO A LITTLE MORE PEACE & SPACE! Tucked away at the back of University, this inviting home offers a spacious backyard backing up to the beautiful 4-H Center—creating a peaceful, natural backdrop to enjoy through every season. Start mornings with coffee on the NEW back deck, enjoy afternoons beneath the mature dogwoods, and gather for cookouts as the day winds down. Inside, gleaming hardwood floors add warmth, while the den with built-in bookshelves offers a cozy place to relax. The open kitchen/dining area and heated & cooled mudroom/laundry add comfortable, flexible living space. 2026 UPDATES include refreshed bathrooms, kitchen flooring, fresh interior paint, sliding door & NEW deck. Central air (2025), roof (2020) and vinyl replacement windows with transferable warranty (2020). Attached carport. FHA, VA & USDA eligible with up to 100% financing available. First home or downsizing—come see how comfortably life could fit here!
Contact an agent
Home facts
- Year built:1970
- Subdivision & Development:University Estates
- Listing ID #:1229617
- Added:48 day(s) ago
- Updated:September 17, 2026 at 05:14 PM
Rooms and interior
- Bedrooms:3
- Total bathrooms:2
- Full bathrooms:2
- Flooring:Vinyl, Wood
- Bathrooms Description:Separate Shower
- Kitchen Description:Dishwasher, Kitchen Island, Oven
- Basement Description:Crawl Space
- Living area:1,932 sq. ft.
Heating and cooling
- Cooling:Ceiling Fan(s), Central Air
- Heating:Forced Air, Natural Gas
- Central air:Yes
Structure and exterior
- Year built:1970
- Building area:1,932 sq. ft.
- Lot area:0.92 Acres
- Lot Features:Level, Partially Wooded
- Construction Materials:Brick, Vinyl Siding
Schools
- High school:Rockingham County
- Middle school:Rockingham County
- Elementary school:Wentworth
Utilities
- Water:Public
- Sewer:Septic Tank
Finances and disclosures
- Price:$328,900
- Price per sq. ft.:$170.24
- Tax amount:$1,570
Features and amenities
- Appliances:Dishwasher
- Laundry features:Main Level
- Amenities:Ceiling Fan(s)
Parking
- Parking description:Attached Carport, Carport, Driveway, Paved
- Garage spaces:2
2026 Triad MLS, Inc. All rights reserved. IDX information is provided exclusively for personal, non-commercial use, and may not be used for any purpose other than to identify prospective properties consumers may be interested in purchasing. Information is deemed reliable but not guaranteed. This site will be monitored for ‘scraping’ and any use of search facilities of data on the site other than by potential buyers/sellers is prohibited. All Sale data is for informational purposes only and is not an indication of a market analysis or appraisal. Properties marked with the Triad MLS, Inc. icon are provided courtesy of the Triad MLS, Inc.’s, Internet Data Exchange Database. NC_TRIAD Member Broker: Kimberly MartinNew listings near 140 Clifton Drive
- New
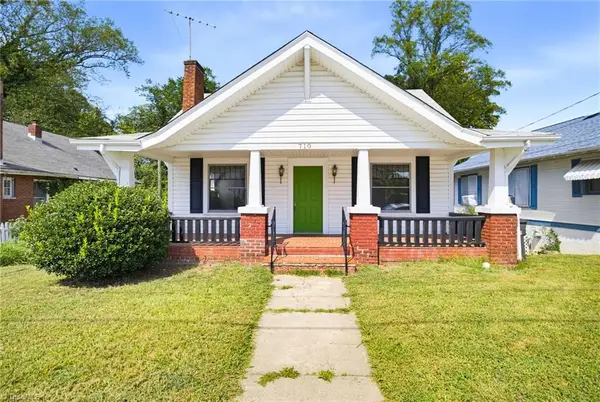 $179,900Active2 beds 1 baths1,354 sq. ft.
710 Wentworth Street, Reidsville, NC 27320
MLS# 1235886Listed by: REALTY ONE GROUP RESULTS REIDSVILLE - New
 $425,000Active5 beds 3 baths2,528 sq. ft.
124 Clydes Drive, Reidsville, NC 27320
MLS# 1235595Listed by: RE/MAX REALTY CONSULTANTS - New
 $199,000Active3 beds 2 baths1,350 sq. ft.
233 Fawnwood Road, Reidsville, NC 27320
MLS# 1235770Listed by: REALTY ONE GROUP RESULTS REIDSVILLE - New
 $249,900Active2 beds 2 baths1,143 sq. ft.
7900 Us Highway 29 Bus, Reidsville, NC 27320
MLS# 1235514Listed by: HENDREN REALTY 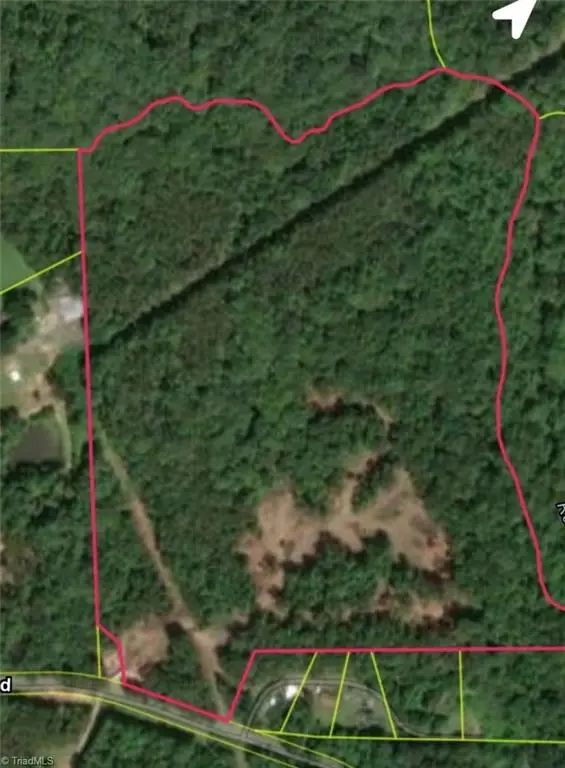 $360,000Pending47.5 Acres
255 Settle Bridge Road, Reidsville, NC 27320
MLS# 1235866Listed by: CAROLINA HOME PARTNERS BY EXP REALTY- New
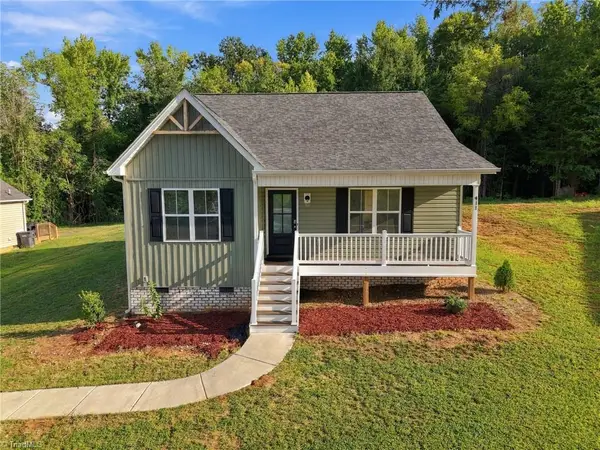 $224,900Active3 beds 2 baths1,218 sq. ft.
411 Park Lane, Reidsville, NC 27320
MLS# 1235856Listed by: UNITED REALTY GROUP INC. - New
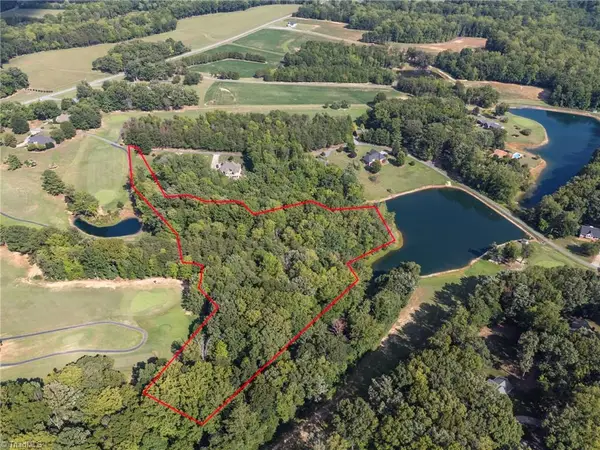 $125,000Active10.08 Acres
00 Twin Lakes Drive, Reidsville, NC 27320
MLS# 1234353Listed by: REALTY ONE GROUP RESULTS REIDSVILLE - New
 $295,000Active4 beds 3 baths2,244 sq. ft.
516 Park Lane, Reidsville, NC 27320
MLS# 1235036Listed by: BLUE DOOR GROUP REAL ESTATE - New

 $259,900Active3 beds 3 baths1,561 sq. ft.
422 Cypress Drive, Reidsville, NC 27320
MLS# 1235682Listed by: CENTURY 21 THE KNOWLES TEAM - New
 $159,900Active3 beds 2 baths1,623 sq. ft.
331 Acme Street, Reidsville, NC 27320
MLS# 1235535Listed by: HOWARD HANNA ALLEN TATE OAK RIDGE COMMONS


Protect your home and budget from life's surprises with an Assurant Home Warranty, backed by a partner that supports you through every step of homeownership. Explore Plans.
©2026 Century 21 Real Estate LLC. All rights reserved. CENTURY 21®, the CENTURY 21 Logo and C21® are service marks owned by Century 21 Real Estate LLC. Century 21 Real Estate LLC fully supports the principles of the Fair Housing Act and the Equal Opportunity Act. Each office is independently owned and operated. Listing information is deemed reliable but not guaranteed accurate.