8913 Nc Highway 87, Reidsville, NC 27320
Local realty services provided by:CENTURY 21 Total Real Estate Solutions
Listed by:
 CENTURY 21 The Knowles Team
Office: century 21 the knowles team336-342-2022
MLS#:1239733
Source:NC_TRIAD
Price summary
- Price:$388,000
- Price per sq. ft.:$244.03
About this home
READY FOR A BRAND-NEW HOME WITH THE SPACE, STYLE, AND FEATURES YOU’VE BEEN SEARCHING FOR? This 3-bedroom new construction home in the heart of Wentworth checks all the boxes! Enjoy an open-concept living area that flows into the dining space and kitchen, complete with a breakfast bar for casual meals and conversation. The private primary suite offers a relaxing retreat, while two additional bedrooms provide flexibility for guests or a home office. Modern finishes, a dedicated laundry area, and a convenient drop zone make everyday living a breeze. Start your mornings on the screened back porch overlooking the yard, or welcome guests from the charming covered front porch. With a thoughtfully designed floor plan and the appeal of being the first to call it home, this one is worth a look! FHA, VA & USDA FINANCING WELCOME, SUBJECT TO LENDER AND PROPERTY APPROVAL! Schedule your private showing today! BUILDER IS OFFERING $5,000 TOWARD BUYER'S CLOSING COSTS!! Directions: 8913 NC Hwy 87, Reidsville NC 27320. Hwy 87 North pass Wentworth Elementary school house on right....
Contact an agent
Home facts
- Year built:2026
- Subdivision & Development:None
- Listing ID #:1239733
- Added:1 day(s) ago
- Updated:October 30, 2026 at 08:57 PM
Rooms and interior
- Bedrooms:3
- Total bathrooms:2
- Full bathrooms:2
- Bathrooms Description:Separate Shower
- Kitchen Description:Dishwasher, Kitchen Island, Microwave
- Basement Description:Crawl Space
- Living area:1,590 sq. ft.
Heating and cooling
- Cooling:Ceiling Fan(s), Central Air
- Heating:Electric, Heat Pump
- Central air:Yes
Structure and exterior
- Year built:2026
- Building area:1,590 sq. ft.
- Lot area:0.88 Acres
- Architectural Style:Ranch
- Construction Materials:Vinyl Siding
Schools
- High school:Rockingham County
- Middle school:Rockingham County
- Elementary school:Wentworth
Utilities
- Water:Public
- Sewer:Septic Tank
Finances and disclosures
- Price:$388,000
- Price per sq. ft.:$244.03
Features and amenities
- Appliances:Dishwasher
- Laundry features:Main Level
- Amenities:Ceiling Fan(s)
Parking
- Parking description:Driveway, Garage, Garage Faces Side, Gravel, Side Load Garage
- Garage spaces:2
2026 Triad MLS, Inc. All rights reserved. IDX information is provided exclusively for personal, non-commercial use, and may not be used for any purpose other than to identify prospective properties consumers may be interested in purchasing. Information is deemed reliable but not guaranteed. This site will be monitored for ‘scraping’ and any use of search facilities of data on the site other than by potential buyers/sellers is prohibited. All Sale data is for informational purposes only and is not an indication of a market analysis or appraisal. Properties marked with the Triad MLS, Inc. icon are provided courtesy of the Triad MLS, Inc.’s, Internet Data Exchange Database. NC_TRIAD Member Broker: Kimberly MartinNew listings near 8913 Nc Highway 87
- New
 $215,000Active4 beds 2 baths1,392 sq. ft.
209 Carter Street, Reidsville, NC 27320
MLS# 1240719Listed by: ISNER REAL ESTATE LLC - New
 $209,000Active3 beds 3 baths1,290 sq. ft.
207 Carter Street, Reidsville, NC 27320
MLS# 1240638Listed by: ISNER REAL ESTATE LLC - New

 $388,000Active3 beds 2 baths1,590 sq. ft.
8913 Nc Highway 87, Reidsville, NC 27320
MLS# 1239733Listed by: CENTURY 21 THE KNOWLES TEAM - New
 $235,000Active3 beds 2 baths1,104 sq. ft.
1110 Shirley Road, Reidsville, NC 27320
MLS# 1240659Listed by: SWEATT REALTY LLC - New
 $195,000Active2 beds 2 baths1,486 sq. ft.
934 Us Highway 158, Reidsville, NC 27320
MLS# 1240553Listed by: ALL ABOUT YOU REALTY TEAM - New
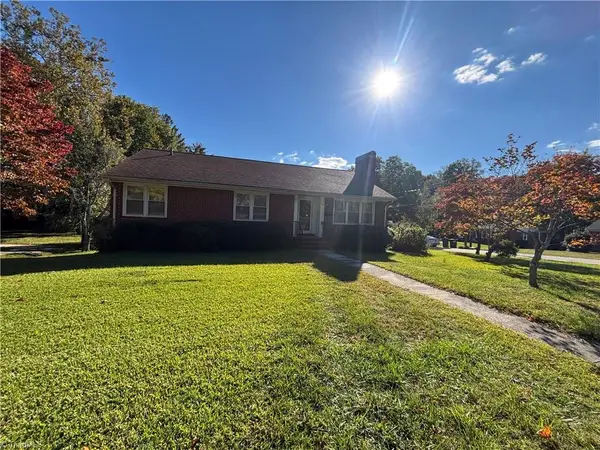 $239,900Active3 beds 2 baths1,454 sq. ft.
911 Russell Avenue, Reidsville, NC 27320
MLS# 1240130Listed by: REALTY ONE GROUP RESULTS GREENSBORO - New
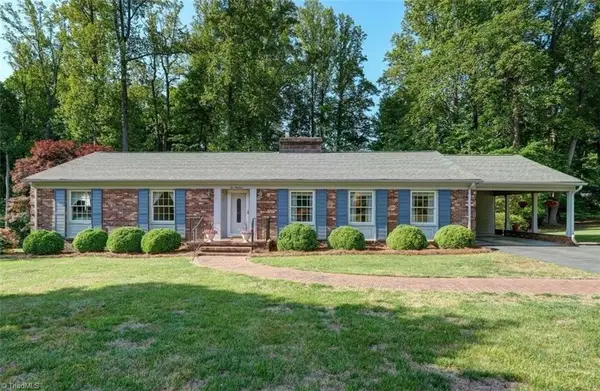 $339,900Active3 beds 2 baths2,139 sq. ft.
1019 Sherwood Drive, Reidsville, NC 27320
MLS# 1240487Listed by: SELECT PREMIUM PROPERTIES, INC. - New
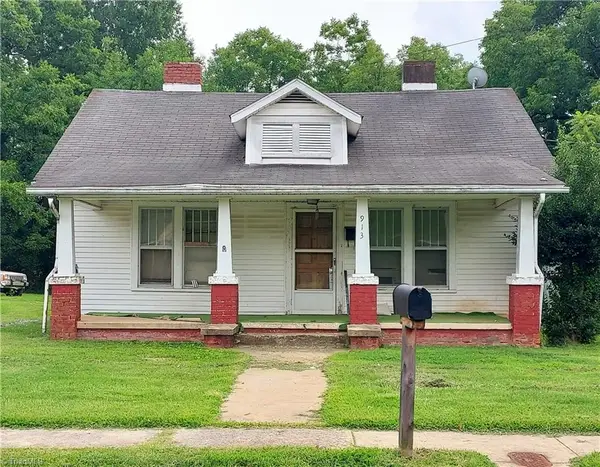 $84,900Active2 beds 1 baths972 sq. ft.
913 Lindsey Street, Reidsville, NC 27320
MLS# 1240476Listed by: COLDWELL BANKER - HP&W - New
 $297,500Active3 beds 2 baths1,342 sq. ft.
807 Claymore Court, Reidsville, NC 27320
MLS# 1240391Listed by: CENTURY 21 THE KNOWLES TEAM - New
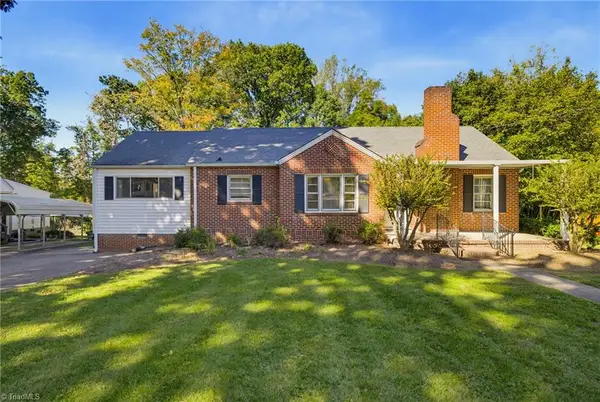 $209,900Active3 beds 1 baths1,390 sq. ft.
2206 Woodland Drive, Reidsville, NC 27320
MLS# 1240420Listed by: HOWARD HANNA ALLEN TATE OAK RIDGE COMMONS


Protect your home and budget from life's surprises with an Assurant Home Warranty, backed by a partner that supports you through every step of homeownership. Explore Plans.
©2026 Century 21 Real Estate LLC. All rights reserved. CENTURY 21®, the CENTURY 21 Logo and C21® are service marks owned by Century 21 Real Estate LLC. Century 21 Real Estate LLC fully supports the principles of the Fair Housing Act and the Equal Opportunity Act. Each office is independently owned and operated. Listing information is deemed reliable but not guaranteed accurate.