101 Elizabeth Street, Richlands, NC 28574
Local realty services provided by:CENTURY 21 Triangle Group
Listed by: living by the coast realty group, janet gurganus
Office: re/max executive
MLS#:100603515
Source:NC_CCAR
Price summary
- Price:$196,000
- Price per sq. ft.:$189.56
About this home
Welcome to this 1952 charming single-story corner lot home situated on approximately 0.31 acres in Richlands. Offering 2 bedrooms, 1 full bathroom, a useful FLEX room to use as needed with exterior door to the backyard. This home blends classic character with thoughtful updates. Recent improvements include LPV flooring, original hardwood floors, updated electrical components, fresh interior paint, and a 2026 crawlspace vapor barrier with dehumidifier 2026 water heater. Central heating and air conditioning provide year-round comfort, while the generously sized lot includes a shed and offers plenty of room for gardening, recreation, or outdoor living. Conveniently located near shopping, dining, schools, and community amenities, this refreshed home is ready for its next owner.
Contact an agent
Home facts
- Year built:1952
- Subdivision & Development:Steed
- Listing ID #:100603515
- Added:1 day(s) ago
- Updated:September 15, 2026 at 11:39 AM
Rooms and interior
- Bedrooms:2
- Total bathrooms:1
- Full bathrooms:1
- Rooms Total:5
- Flooring:Carpet, Wood
- Kitchen Description:Refrigerator
- Living area:1,034 sq. ft.
Heating and cooling
- Cooling:Central Air
- Heating:Electric, Heat Pump, Heating
- Central air:Yes
Structure and exterior
- Roof:Shingle
- Year built:1952
- Building area:1,034 sq. ft.
- Lot area:0.31 Acres
- Construction Materials:Vinyl Siding, Wood Frame
- Exterior Features:Covered, Open, Patio, Porch
- Foundation Description:Brick/Mortar, Crawl Space
- Levels:1 Story
Schools
- High school:Richlands
- Middle school:Trexler
- Elementary school:Richlands
Utilities
- Water:Water Connected
- Sewer:Sewer Connected
Finances and disclosures
- Price:$196,000
- Price per sq. ft.:$189.56
Features and amenities
- Appliances:Dryer, Refrigerator, Washer
- Laundry features:Dryer, Washer
- Amenities:Blinds/Shades, Ceiling Fan(s)
Parking
- Total parking spaces:2
- Parking description:Attached Garage, Concrete, Garage
- Garage:Yes
- Garage spaces:2

New listings near 101 Elizabeth Street
- New
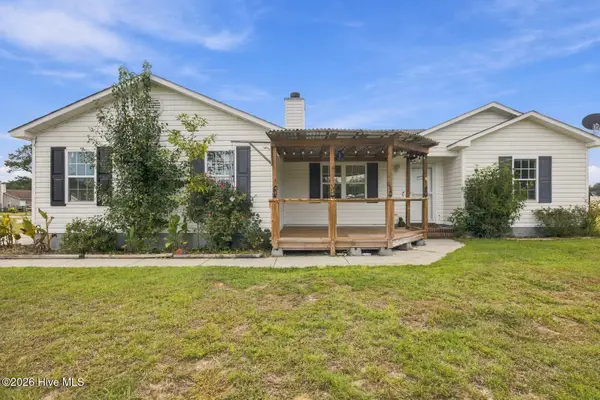 $265,000Active3 beds 2 baths1,287 sq. ft.
123 Wheaton Drive, Richlands, NC 28574
MLS# 100603257Listed by: HOMESMART CONNECTIONS - New
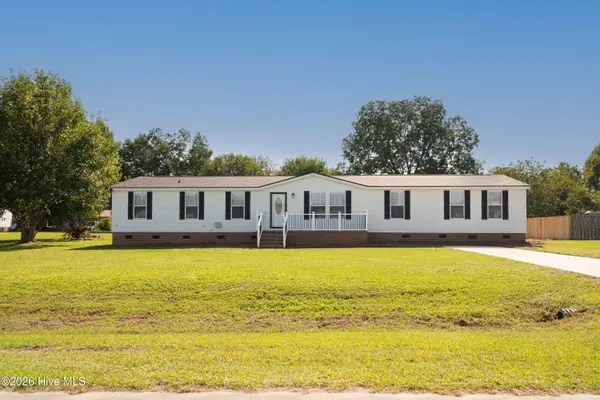 $249,995Active3 beds 2 baths2,052 sq. ft.
108 Wildcat Court, Richlands, NC 28574
MLS# 100603157Listed by: GREAT MOVES REALTY - New
 $329,900Active3 beds 3 baths1,842 sq. ft.
169 N Squires Lane, Richlands, NC 28574
MLS# 100603106Listed by: REAL BROKER LLC - New
 $362,000Active3 beds 3 baths2,428 sq. ft.
171 N Squires Lane, Richlands, NC 28574
MLS# 100603108Listed by: REAL BROKER LLC - New
 $298,000Active3 beds 2 baths1,580 sq. ft.
120 Edgewater Lane, Richlands, NC 28574
MLS# 100602783Listed by: REAL BROKER LLC - New
 $285,000Active3 beds 3 baths1,590 sq. ft.
206 Reef Lane, Richlands, NC 28574
MLS# 100602674Listed by: HOMESMART CONNECTIONS 
 $140,000Pending4 beds 2 baths2,052 sq. ft.
306 Cypress Knoll Drive, Richlands, NC 28574
MLS# 100602678Listed by: CENTURY 21 COASTAL ADVANTAGE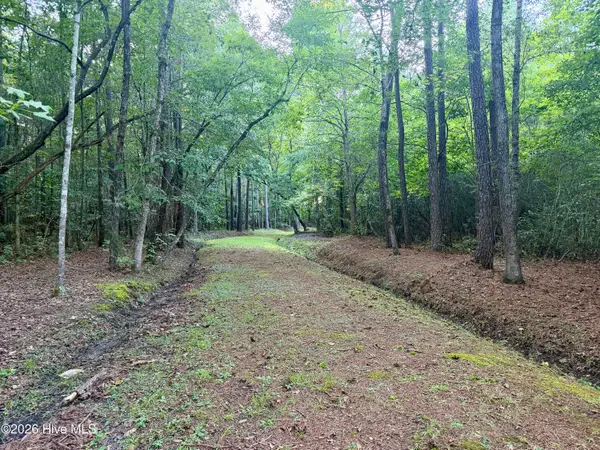 $125,000Pending6 Acres
1356 Gould Road, Richlands, NC 28574
MLS# 100600807Listed by: COLDWELL BANKER SEA COAST ADVANTAGE- New
 $319,900Active4 beds 3 baths1,842 sq. ft.
188 N Squires Run Lane, Richlands, NC 28574
MLS# 100602473Listed by: 360 REALTY


Protect your home and budget from life's surprises with an Assurant Home Warranty, backed by a partner that supports you through every step of homeownership. Explore Plans.
©2026 Century 21 Real Estate LLC. All rights reserved. CENTURY 21®, the CENTURY 21 Logo and C21® are service marks owned by Century 21 Real Estate LLC. Century 21 Real Estate LLC fully supports the principles of the Fair Housing Act and the Equal Opportunity Act. Each office is independently owned and operated. Listing information is deemed reliable but not guaranteed accurate.