171 N Squires Lane, Richlands, NC 28574
Local realty services provided by:CENTURY 21 Jeff Keller Realty
171 N Squires Lane,Richlands, NC 28574
$362,000
- 3 Beds
- 3 Baths
- 2,428 sq. ft.
- Single family
- Active
Listed by: danielle harvey, rhawn harvey
Office: real broker llc.
MLS#:100603108
Source:NC_CCAR
Price summary
- Price:$362,000
- Price per sq. ft.:$149.09
About this home
Welcome to the Prelude floor plan, offering 3 bedrooms, 2.5 bathrooms, and an incredible THREE bonus spaces! With a flex room downstairs, an upstairs loft, and an additional bonus room with double doors, this home provides plenty of space to create the perfect home office, playroom, media room, gym, or whatever fits your lifestyle.
The bright, open-concept living area is designed for both everyday living and entertaining. A spacious kitchen features a large center island overlooking the main living space, while sliding glass doors provide easy access to the large backyard--ready for you to make it your own.
With an abundance of flexible living space and a functional layout, the Prelude offers room to live, work, play, and grow!
**Owner is a licensed NC real estate agent
Contact an agent
Home facts
- Year built:2024
- Subdivision & Development:Squires Run Village
- Listing ID #:100603108
- Added:1 day(s) ago
- Updated:September 12, 2026 at 10:34 AM
Rooms and interior
- Bedrooms:3
- Total bathrooms:3
- Full bathrooms:2
- Half bathrooms:1
- Rooms Total:9
- Dining Description:Eat-in Kitchen
- Bathrooms Description:Walk-in Shower
- Kitchen Description:Dishwasher, Disposal, Eat-in Kitchen, Kitchen Island, Pantry, Refrigerator
- Bedroom Description:Walk-In Closet(s)
- Living area:2,428 sq. ft.
Heating and cooling
- Cooling:Central Air
- Heating:Electric, Heat Pump, Heating
- Central air:Yes
Structure and exterior
- Roof:Shingle
- Year built:2024
- Building area:2,428 sq. ft.
- Lot area:0.23 Acres
- Construction Materials:Vinyl Siding, Wood Frame
- Exterior Features:Patio
- Foundation Description:Slab
- Levels:2 Story
Schools
- High school:Richlands
- Middle school:Trexler
- Elementary school:Richlands
Finances and disclosures
- Price:$362,000
- Price per sq. ft.:$149.09
Features and amenities
- Appliances:Dishwasher, Disposal, Dryer, Refrigerator, Washer
- Laundry features:Dryer, Laundry Room, Washer
- Amenities:Blinds/Shades, Walk-In Closet(s)
Parking
- Total parking spaces:2
- Parking description:Attached Garage, Garage, Paved
- Garage:Yes
- Garage spaces:2

New listings near 171 N Squires Lane
- New
 $329,900Active3 beds 3 baths1,842 sq. ft.
169 N Squires Lane, Richlands, NC 28574
MLS# 100603106Listed by: REAL BROKER LLC - New
 $298,000Active3 beds 2 baths1,580 sq. ft.
120 Edgewater Lane, Richlands, NC 28574
MLS# 100602783Listed by: REAL BROKER LLC - New
 $285,000Active3 beds 3 baths1,590 sq. ft.
206 Reef Lane, Richlands, NC 28574
MLS# 100602674Listed by: HOMESMART CONNECTIONS - New

 $140,000Active4 beds 2 baths2,052 sq. ft.
306 Cypress Knoll Drive, Richlands, NC 28574
MLS# 100602678Listed by: CENTURY 21 COASTAL ADVANTAGE - New
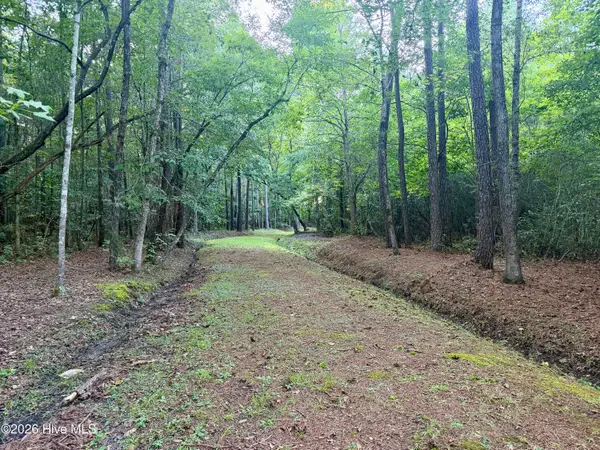 $125,000Active6 Acres
1356 Gould Road, Richlands, NC 28574
MLS# 100600807Listed by: COLDWELL BANKER SEA COAST ADVANTAGE - New
 $319,900Active4 beds 3 baths1,842 sq. ft.
188 N Squires Run Lane, Richlands, NC 28574
MLS# 100602473Listed by: 360 REALTY  $245,000Pending3 beds 2 baths1,079 sq. ft.
238 Sweet Gum Lane, Richlands, NC 28574
MLS# 100602067Listed by: RE/MAX EXECUTIVE- New
 $275,000Active3 beds 2 baths1,223 sq. ft.
716 Addor Drive, Richlands, NC 28574
MLS# 100601844Listed by: FIRST SOURCE REALTY, LLC - New
 $356,990Active4 beds 2 baths1,774 sq. ft.
279 Marshwood Street #Lot 97, Richlands, NC 28574
MLS# 100601565Listed by: D.R. HORTON, INC


Protect your home and budget from life's surprises with an Assurant Home Warranty, backed by a partner that supports you through every step of homeownership. Explore Plans.
©2026 Century 21 Real Estate LLC. All rights reserved. CENTURY 21®, the CENTURY 21 Logo and C21® are service marks owned by Century 21 Real Estate LLC. Century 21 Real Estate LLC fully supports the principles of the Fair Housing Act and the Equal Opportunity Act. Each office is independently owned and operated. Listing information is deemed reliable but not guaranteed accurate.