
123 Cherry Grove Drive, Richlands, NC 28574
Local realty services provided by:CENTURY 21 Solomon Properties
123 Cherry Grove Drive,Richlands, NC 28574
$302,000
- 4 Beds
- 2 Baths
- 1,609 sq. ft.
- Single family
- Active
Listed by: shelbylynn henry
Office: all ways moving real estate co. llc.
MLS#:100589872
Source:NC_CCAR
Price summary
- Price:$302,000
- Price per sq. ft.:$187.69
About this home
Welcome home to Cherry Grove subdivision in Richlands! Experience the perfect blend of comfort, elegance, and peaceful country living in this stunning 4-bedroom, 2-bathroom home nestled on a picturesque 1-acre lot. As you step inside, you'll find a thoughtfully designed floor plan with spacious living areas, generous-sized bedrooms, and stylish modern finishes throughout. The well-appointed kitchen features sleek stainless-steel appliances, making it as functional as it is beautiful, which is perfect for everyday living and entertaining. Whether you're new to cooking or are a well-seasoned chef, you'll have plenty of space for kitchen equipment, spices, storage, and cutlery. Additional interior features include built-in shelving and custom board and batten wooden wall accents. Enjoy your privacy in the primary bedroom suite, which comes equipped with a large walk-in closet. The ensuite bathroom boasts a walk-in shower with custom tile, modern fixtures, and dual vanity sinks. Step outside to enjoy the expansive fenced yard with endless possibilities for outdoor gatherings, gardening, pets, or simply relaxing and taking in the peaceful surroundings. Whether you're enjoying quiet mornings on the porch or hosting family and friends, this property offers the ideal balance of luxury and country charm. The home is located outside city limits and is just a drive away to OAJ Airport, schools, restaurants, medical facilities, shopping plazas, grocery stores, and military bases. Call today to schedule your showing!...
Contact an agent
Home facts
- Year built:2012
- Listing ID #:100589872
- Added:3 day(s) ago
- Updated:July 21, 2026 at 10:28 AM
Rooms and interior
- Bedrooms:4
- Total bathrooms:2
- Full bathrooms:2
- Rooms Total:6
- Flooring:Carpet, Tile
- Dining Description:Eat-in Kitchen
- Bathrooms Description:Walk-in Shower
- Kitchen Description:Dishwasher, Eat-in Kitchen, Ice Maker, Refrigerator
- Bedroom Description:Master Downstairs, Walk-In Closet(s)
- Living area:1,609 sq. ft.
Heating and cooling
- Cooling:Central Air
- Heating:Electric, Heat Pump, Heating
- Central air:Yes
Structure and exterior
- Roof:Shingle
- Year built:2012
- Building area:1,609 sq. ft.
- Lot area:1.05 Acres
- Construction Materials:Stone, Vinyl Siding, Wood Frame
- Exterior Features:Covered, Patio
- Foundation Description:Slab
- Levels:1 Story
Schools
- High school:Richlands
- Middle school:Trexler
- Elementary school:Richlands
Utilities
- Water:Water Connected
- Sewer:Sewer Connected
Finances and disclosures
- Price:$302,000
- Price per sq. ft.:$187.69
Features and amenities
- Appliances:Dishwasher, Ice Maker, Refrigerator
- Laundry features:In Hall, Washer Hookup
- Amenities:Blinds/Shades, Bookcases, Ceiling Fan(s), Walk-In Closet(s)
Parking
- Total parking spaces:2
- Parking description:Attached Garage, On Site, Paved
- Garage:Yes
- Garage spaces:2

New listings near 123 Cherry Grove Drive
- New
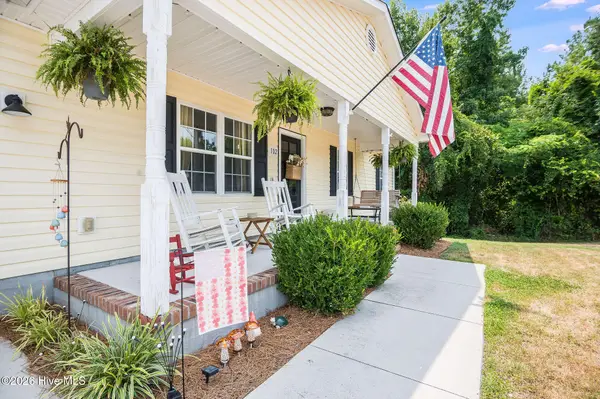 $252,500Active3 beds 2 baths1,152 sq. ft.
102 Appleton Lane, Richlands, NC 28574
MLS# 100590282Listed by: TERRI ALPHIN SMITH & CO - New
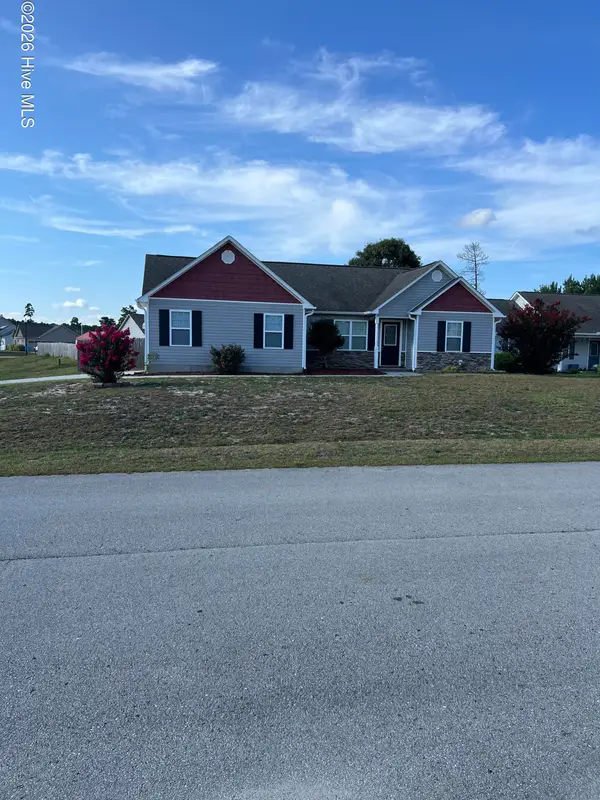 $269,900Active3 beds 3 baths1,268 sq. ft.
400 Duncan Drive S, Richlands, NC 28574
MLS# 100589613Listed by: CLARA DUNN JAMES, BROKER 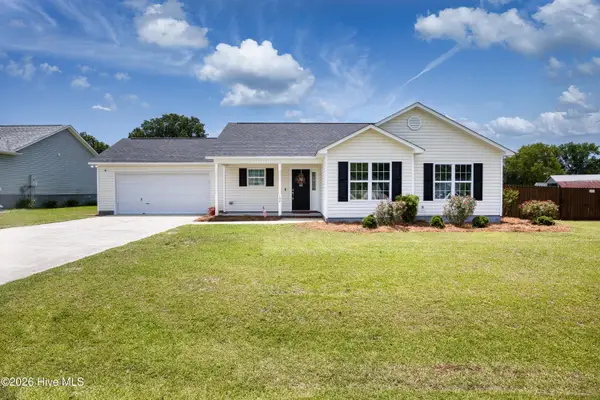 $282,000Pending3 beds 2 baths1,338 sq. ft.
102 Harmony Way, Richlands, NC 28574
MLS# 100589614Listed by: CAROLINA REAL ESTATE GROUP- New
 $306,000Active4 beds 3 baths1,712 sq. ft.
115 Dukes Lake Circle, Richlands, NC 28574
MLS# 100589088Listed by: COLDWELL BANKER SEA COAST ADVANTAGE - New
 $344,000Active4 beds 2 baths2,094 sq. ft.
105 E Hargett Street, Richlands, NC 28574
MLS# 100589273Listed by: CAROLINA REAL ESTATE GROUP - New
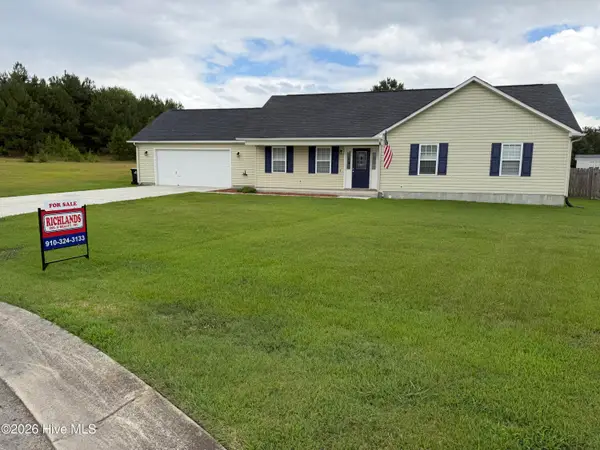 $269,000Active3 beds 2 baths1,514 sq. ft.
136 Annie Road, Richlands, NC 28574
MLS# 100588982Listed by: RICHLANDS INS & REALTY - New
 $110,000Active3.37 Acres
287 Barbee Road, Richlands, NC 28574
MLS# 100588998Listed by: REALTY ONE GROUP AFFINITY 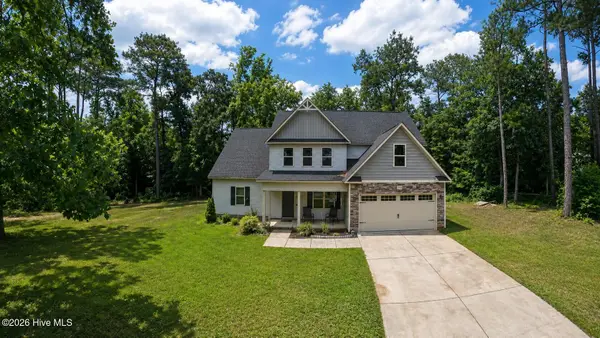 $330,000Pending3 beds 3 baths2,005 sq. ft.
800 Gregory Fork Road, Richlands, NC 28574
MLS# 100589012Listed by: REALTY ONE GROUP AFFINITY- New
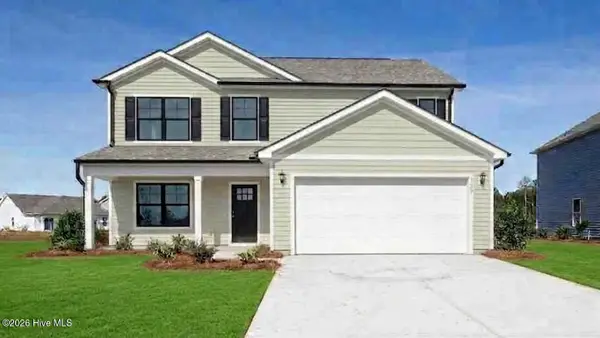 $412,990Active5 beds 4 baths2,721 sq. ft.
284 Marshwood Street #80, Richlands, NC 28574
MLS# 100588385Listed by: D.R. HORTON, INC


Protect your home and budget from life's surprises with an Assurant Home Warranty, backed by a partner that supports you through every step of homeownership. Explore Plans.
©2026 Century 21 Real Estate LLC. All rights reserved. CENTURY 21®, the CENTURY 21 Logo and C21® are service marks owned by Century 21 Real Estate LLC. Century 21 Real Estate LLC fully supports the principles of the Fair Housing Act and the Equal Opportunity Act. Each office is independently owned and operated. Listing information is deemed reliable but not guaranteed accurate.