
169 Luther Banks Road, Richlands, NC 28574
Local realty services provided by:CENTURY 21 Solomon Properties
169 Luther Banks Road,Richlands, NC 28574
$199,000
- 3 Beds
- 2 Baths
- 1,512 sq. ft.
- Single family
- Active
Listed by: joseph powers
Office: joe powers realty
MLS#:100604426
Source:NC_CCAR
Price summary
- Price:$199,000
- Price per sq. ft.:$131.61
About this home
Plenty of space, versatility, and potential! This 3-bedroom, 2-bath modular home sits on approximately 0.45 acres and offers a comfortable layout along with some great outdoor extras. Inside, you'll find a spacious living area that flows into the kitchen and dining space. The kitchen features white cabinetry, butcher-block-style countertops, open shelving, plenty of workspace, and a sliding glass door leading to the backyard. The primary bedroom offers a private bath with a double vanity, while two additional bedrooms provide space for family, guests, or a home office. Outside is where this property really stands out. The spacious fenced backyard includes two separate wired outbuildings, providing excellent options for workshops, storage, hobbies, creative spaces, or home projects. A covered parking area adds even more convenience and functionality. The home is ready for a buyer to add their own finishing touches, with some cosmetic updates such as flooring and fresh paint needed in some areas. With nearly half an acre, a fenced yard, two wired buildings, a versatile floor plan, and plenty of room to make it your own, this property offers plenty of possibilities. Priced to reflect the updates needed, this property offers a great value for a buyer looking for space, functionality, and the opportunity to make a home their own....
Contact an agent
Home facts
- Year built:2004
- Subdivision & Development:Not In Subdivision
- Listing ID #:100604426
- Added:1 day(s) ago
- Updated:September 19, 2026 at 11:32 AM
Rooms and interior
- Bedrooms:3
- Total bathrooms:2
- Full bathrooms:2
- Rooms Total:6
- Kitchen Description:Dishwasher
- Living area:1,512 sq. ft.
Heating and cooling
- Cooling:Central Air, Heat Pump
- Heating:Electric, Forced Air, Heat Pump, Heating
- Central air:Yes
Structure and exterior
- Roof:Shingle
- Year built:2004
- Building area:1,512 sq. ft.
- Lot area:0.45 Acres
- Construction Materials:Vinyl Siding, Wood Frame
- Exterior Features:Covered, Deck, Porch
- Foundation Description:Crawl Space
- Levels:1 Story
Schools
- High school:Richlands
- Middle school:Trexler
- Elementary school:Heritage Elementary
Utilities
- Water:Water Connected
Finances and disclosures
- Price:$199,000
- Price per sq. ft.:$131.61
Features and amenities
- Appliances:Dishwasher
Parking
- Parking description:Gravel, On Site, Unpaved
- Carport spaces:1

New listings near 169 Luther Banks Road
- New
 $265,000Active3 beds 2 baths1,385 sq. ft.
115 Linden Road, Richlands, NC 28574
MLS# 100604724Listed by: KELLER WILLIAMS INNOVATE - JAX - New
 $279,900Active3 beds 3 baths1,533 sq. ft.
1142 Lakeview Avenue, Richlands, NC 28574
MLS# 100604648Listed by: THE OCEANAIRE REALTY - New
 $450,000Active3 beds 3 baths1,924 sq. ft.
3.49 Acres Richlands Loop Road, Richlands, NC 28574
MLS# 100604314Listed by: BETTER HOMES AND GARDENS REAL ESTATE TREASURE 4 - Open Sat, 1 to 4pmNew
 $306,090Active3 beds 2 baths1,504 sq. ft.
137 N Squires Run Lane, Richlands, NC 28574
MLS# 100603808Listed by: DREAM FINDERS REALTY LLC - New
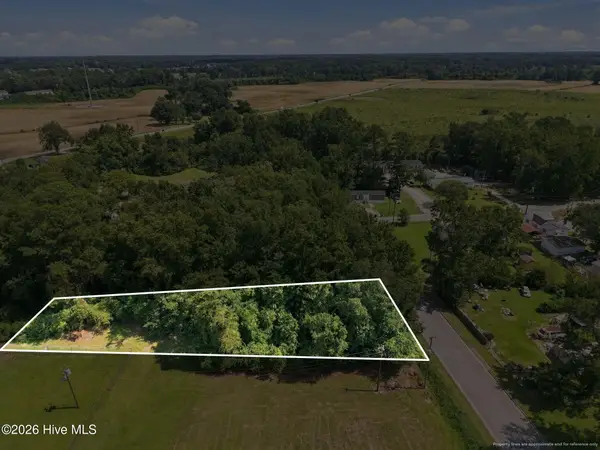 $30,000Active0.24 Acres
252 Sylvester Street, Richlands, NC 28574
MLS# 100603739Listed by: HOMESMART CONNECTIONS 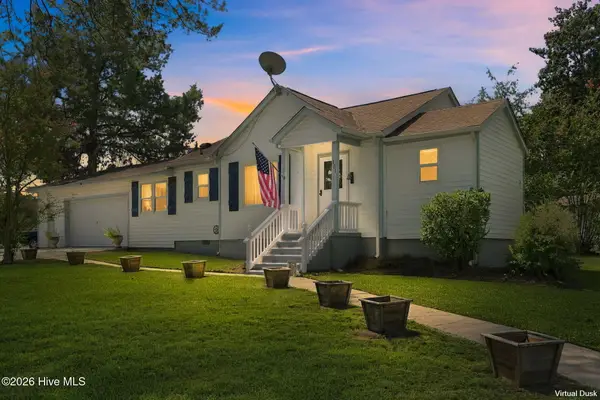 $196,000Pending2 beds 1 baths1,034 sq. ft.
101 Elizabeth Street, Richlands, NC 28574
MLS# 100603515Listed by: RE/MAX EXECUTIVE- New
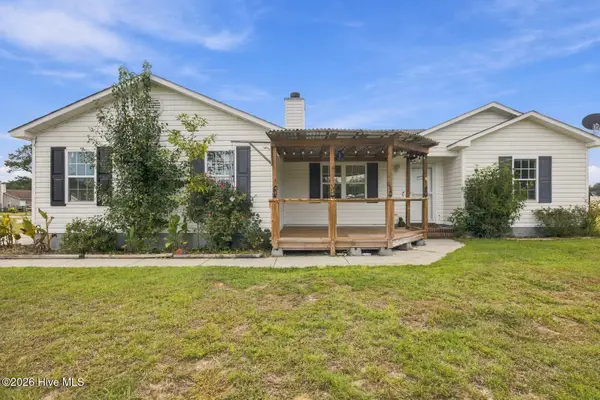 $265,000Active3 beds 2 baths1,287 sq. ft.
123 Wheaton Drive, Richlands, NC 28574
MLS# 100603257Listed by: HOMESMART CONNECTIONS - New
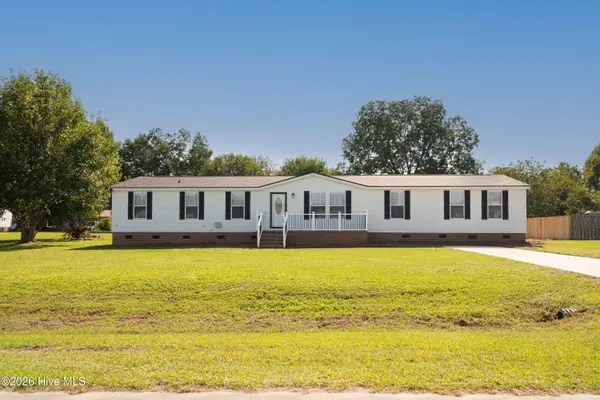 $249,995Active3 beds 2 baths2,052 sq. ft.
108 Wildcat Court, Richlands, NC 28574
MLS# 100603157Listed by: GREAT MOVES REALTY - New
 $329,900Active3 beds 3 baths1,842 sq. ft.
169 N Squires Lane, Richlands, NC 28574
MLS# 100603106Listed by: REAL BROKER LLC


Protect your home and budget from life's surprises with an Assurant Home Warranty, backed by a partner that supports you through every step of homeownership. Explore Plans.
©2026 Century 21 Real Estate LLC. All rights reserved. CENTURY 21®, the CENTURY 21 Logo and C21® are service marks owned by Century 21 Real Estate LLC. Century 21 Real Estate LLC fully supports the principles of the Fair Housing Act and the Equal Opportunity Act. Each office is independently owned and operated. Listing information is deemed reliable but not guaranteed accurate.