
301 Parkton Drive, Richlands, NC 28574
Local realty services provided by:CENTURY 21 Solomon Properties
301 Parkton Drive,Richlands, NC 28574
$265,000
- 3 Beds
- 2 Baths
- 1,295 sq. ft.
- Single family
- Active
Listed by: lauren hearn, the agents
Office: berkshire hathaway homeservices carolina premier properties
MLS#:100599526
Source:NC_CCAR
Price summary
- Price:$265,000
- Price per sq. ft.:$204.63
About this home
If a cozy homebody and an outdoorsy hobbyist had a baby, it would be 301 Parkton Drive. This one has the kind of extras inside and out that make everyday life at home a little sweeter.
Nestled midway between Jacksonville and Richlands, this home features a large, fully fenced yard with a surprising sense of privacy, two outbuildings, and an expansive paved area -- giving you room for real life outside. Think pups running around, Sunday cookouts, or crisp autumn evenings around the firepit. The home's personality starts right away -- a darling, distinctive wood front door makes a memorable first impression. Inside, a brand-new statement double back door floods the home with natural light and beautifully connects the living space to the backyard. It's one of those updates that doesn't just look good -- it changes the entire vibe.
The split, open floor plan makes great use of the space with no carpet, a vaulted living room ceiling, fireplace, wainscoting, and a dedicated pantry. Warm details and abundant natural light give the home a cozy, whimsical feel. Outside, this unique corner lot is complemented by a spacious two-car attached side-load garage with a brand-new garage door -- plenty of room for all the things. And some of the biggest-ticket updates are already behind you, with a newer roof and HVAC! Plus, no HOA and no city taxes -- this home has just as much practicality as personality.
Privacy, personality, natural light, and outdoor space made for actually living in -- 301 Parkton Drive packs a lot of extra charm into one address....
Contact an agent
Home facts
- Year built:2005
- Subdivision & Development:Cherrywoods
- Listing ID #:100599526
- Added:1 day(s) ago
- Updated:August 28, 2026 at 02:39 PM
Rooms and interior
- Bedrooms:3
- Total bathrooms:2
- Full bathrooms:2
- Rooms Total:6
- Flooring:Vinyl
- Kitchen Description:Dishwasher, Refrigerator
- Bedroom Description:Walk-In Closet(s)
- Living area:1,295 sq. ft.
Heating and cooling
- Cooling:Central Air
- Heating:Electric, Heat Pump, Heating
- Central air:Yes
Structure and exterior
- Roof:Shingle
- Year built:2005
- Building area:1,295 sq. ft.
- Lot area:0.48 Acres
- Lot Features:Corner Lot
- Construction Materials:Vinyl Siding, Wood Frame
- Exterior Features:Patio, Porch
- Foundation Description:Slab
- Levels:1 Story
Schools
- High school:Richlands
- Middle school:Trexler
- Elementary school:Heritage Elementary
Utilities
- Water:County Water
Finances and disclosures
- Price:$265,000
- Price per sq. ft.:$204.63
Features and amenities
- Appliances:Dishwasher, Refrigerator
- Amenities:Blinds/Shades, Ceiling Fan(s), Vaulted Ceiling(s), Walk-In Closet(s)
Parking
- Total parking spaces:2
- Parking description:Attached Garage, Paved
- Garage:Yes
- Garage spaces:2

New listings near 301 Parkton Drive
- New
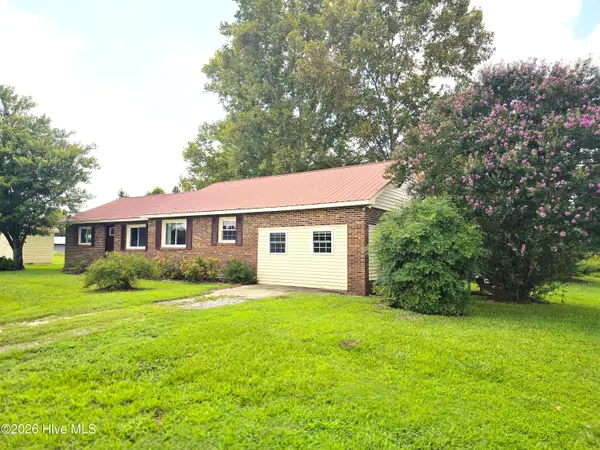 $255,000Active3 beds 2 baths1,474 sq. ft.
350 Futrell Road, Richlands, NC 28574
MLS# 100599174Listed by: GREAT MOVES REALTY - New
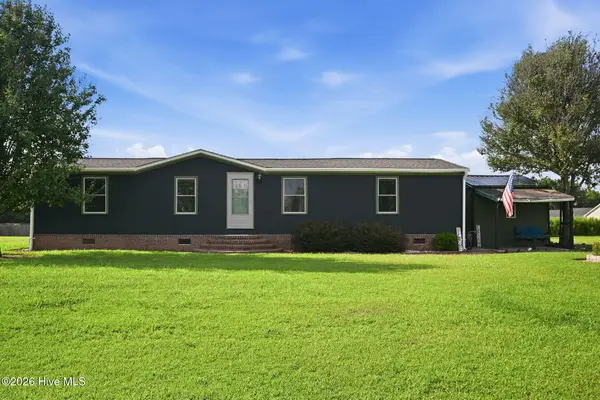 $199,900Active3 beds 2 baths1,273 sq. ft.
259 Francktown Road, Richlands, NC 28574
MLS# 100599141Listed by: EXP REALTY - New
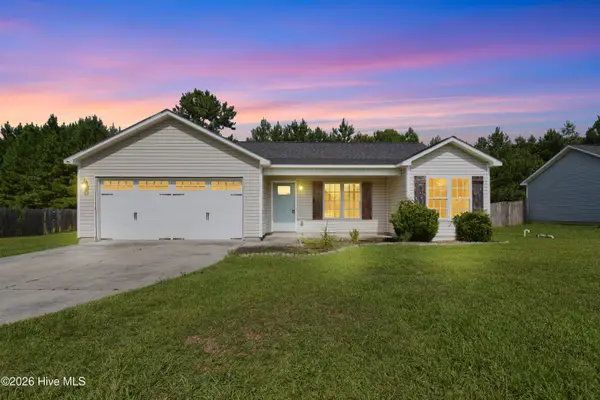 $245,000Active3 beds 2 baths1,110 sq. ft.
505 Cherry Blossom Lane, Richlands, NC 28574
MLS# 100599019Listed by: REALTY ONE GROUP AFFINITY - New
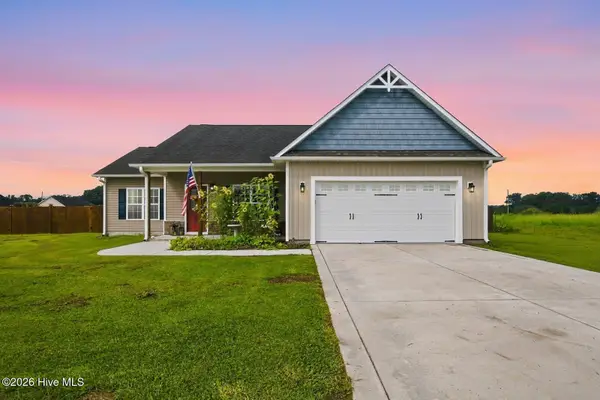 $290,000Active3 beds 2 baths1,537 sq. ft.
105 Mingo Drive, Richlands, NC 28574
MLS# 100598879Listed by: EXP REALTY - New
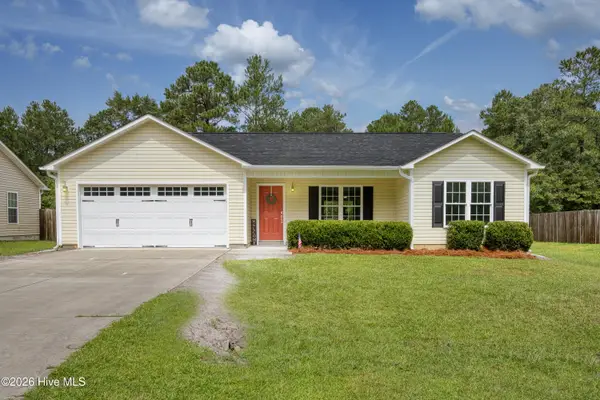 $269,900Active3 beds 2 baths1,277 sq. ft.
212 Sweet Gum Lane, Richlands, NC 28574
MLS# 100598678Listed by: CAROLINA REAL ESTATE GROUP - New
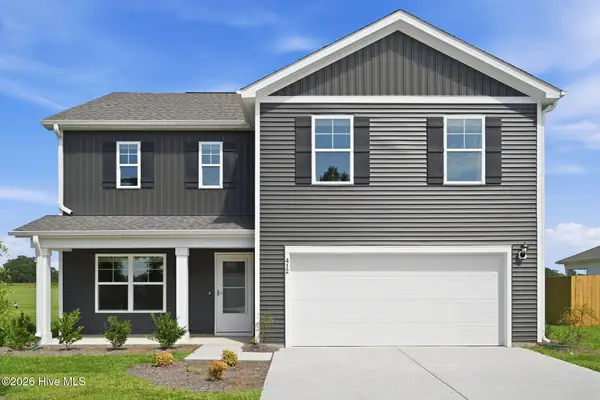 $349,900Active4 beds 3 baths2,338 sq. ft.
412 Driftwood Drive, Richlands, NC 28574
MLS# 100597656Listed by: REALTY ONE GROUP AFFINITY - New
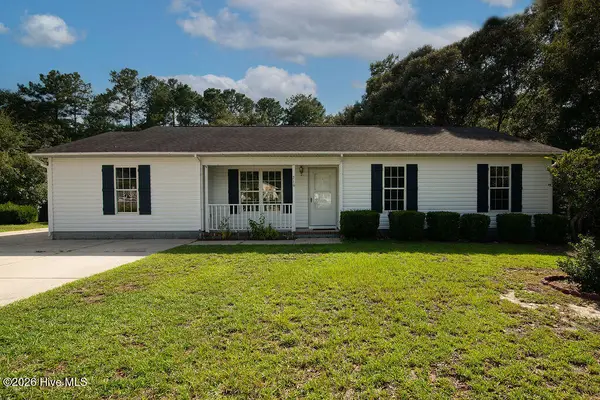 $274,000Active3 beds 2 baths1,700 sq. ft.
210 Choke Cherry S, Richlands, NC 28574
MLS# 100598310Listed by: PIER 24 REALTY OF KW INNOVATE - New
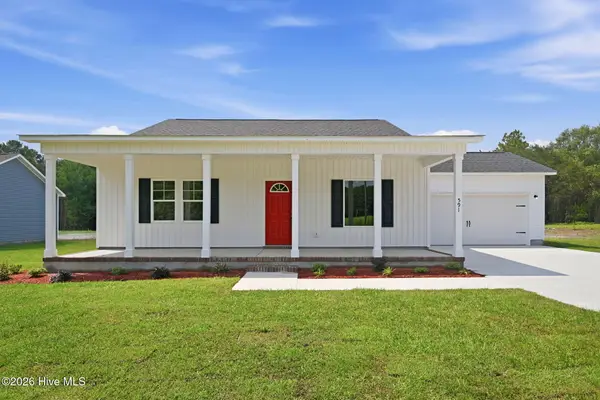 $333,000Active4 beds 2 baths1,648 sq. ft.
591 Batchelor Road, Richlands, NC 28574
MLS# 100598256Listed by: BETTER HOMES AND GARDENS REAL ESTATE TREASURE 4 - New
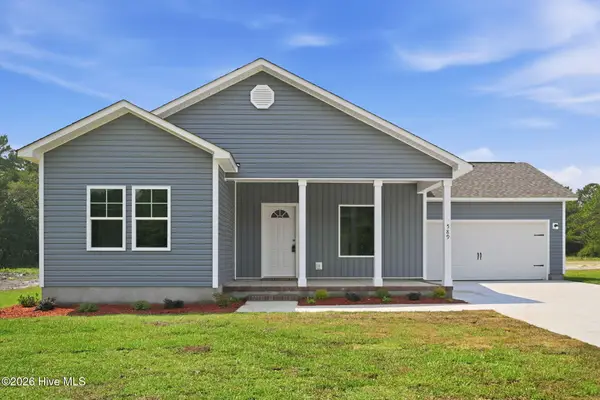 $335,000Active4 beds 2 baths1,667 sq. ft.
589 Batchelor Road, Richlands, NC 28574
MLS# 100598247Listed by: BETTER HOMES AND GARDENS REAL ESTATE TREASURE 4


Protect your home and budget from life's surprises with an Assurant Home Warranty, backed by a partner that supports you through every step of homeownership. Explore Plans.
©2026 Century 21 Real Estate LLC. All rights reserved. CENTURY 21®, the CENTURY 21 Logo and C21® are service marks owned by Century 21 Real Estate LLC. Century 21 Real Estate LLC fully supports the principles of the Fair Housing Act and the Equal Opportunity Act. Each office is independently owned and operated. Listing information is deemed reliable but not guaranteed accurate.