
400 Duncan Drive S, Richlands, NC 28574
Local realty services provided by:CENTURY 21 Triangle Group
400 Duncan Drive S,Richlands, NC 28574
$269,900
- 3 Beds
- 3 Baths
- 1,268 sq. ft.
- Single family
- Active
Listed by: clara d james
Office: clara dunn james, broker
MLS#:100589613
Source:NC_CCAR
Price summary
- Price:$269,900
- Price per sq. ft.:$212.85
About this home
WELCOME TO YOUR COZY FUTURE HOME IN THE SOUGHT AFTER BRADFORD ESTATES SUBDIVISION, CONVENIENTLY LOCATED NEAR JACKSONVILLE AND AREA BASES. THIS COMMUNITY OFFERS FANTASTIC AMENITIES, INCLUDING A POOL, PICNIC AREA, AND PLAYGROUND. YOUR FUTURE HOME FEATURES A TWO-CAR SIDE LOAD GARAGE AND A BACK DECK WHERE YOU WILL ENJOY THE SUNSETS FROM YOUR FENCED YARD FOR ADDED PRIVACY. INSIDE, ENJOY AN OPEN KITCHEN AND LIVING ROOM, ALONG WITH THREE SPACIOUS BEDROOMS AND TWO FULL BATHROOMS. DON'T MISS OUT! MESSAGE FOR MORE INFORMATION/PICTURES OR TO SCHEDULE YOUR VIEWING.
Contact an agent
Home facts
- Year built:2013
- Listing ID #:100589613
- Added:3 day(s) ago
- Updated:July 21, 2026 at 10:27 AM
Rooms and interior
- Bedrooms:3
- Total bathrooms:3
- Full bathrooms:2
- Half bathrooms:1
- Rooms Total:5
- Flooring:Carpet, Vinyl
- Kitchen Description:Dishwasher, Refrigerator
- Bedroom Description:Walk-In Closet(s)
- Living area:1,268 sq. ft.
Heating and cooling
- Cooling:Heat Pump
- Heating:Electric, Fireplace(s), Heat Pump, Heating, Propane
Structure and exterior
- Roof:Architectural Shingle
- Year built:2013
- Building area:1,268 sq. ft.
- Lot area:0.34 Acres
- Lot Features:Corner Lot
- Construction Materials:Vinyl Siding, Wood Frame
- Exterior Features:Deck
- Foundation Description:Slab
- Levels:1 Story
Schools
- High school:Richlands
- Middle school:Trexler
- Elementary school:Clear View Elementary
Utilities
- Water:County Water
Finances and disclosures
- Price:$269,900
- Price per sq. ft.:$212.85
Features and amenities
- Appliances:Dishwasher, Refrigerator
- Laundry features:In Hall, Laundry Closet
- Amenities:Blinds/Shades, Ceiling Fan(s), Community Pool, Playground, Tray Ceiling(s), Vaulted Ceiling(s), Walk-In Closet(s)
- Pool features:Community Pool
Parking
- Total parking spaces:2
- Parking description:Attached Garage, Concrete, Garage, Garage Door Opener, On Site
- Garage:Yes
- Garage spaces:2

New listings near 400 Duncan Drive S
- New
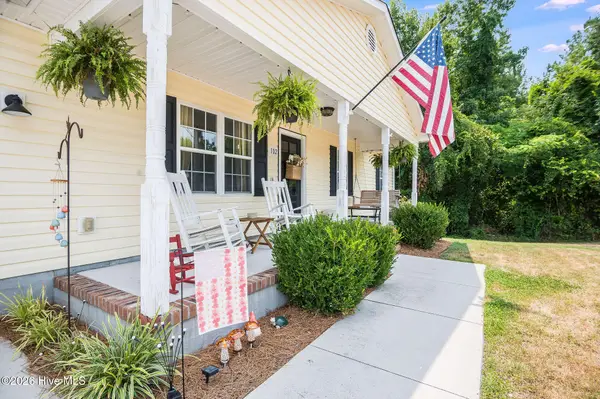 $252,500Active3 beds 2 baths1,152 sq. ft.
102 Appleton Lane, Richlands, NC 28574
MLS# 100590282Listed by: TERRI ALPHIN SMITH & CO - New
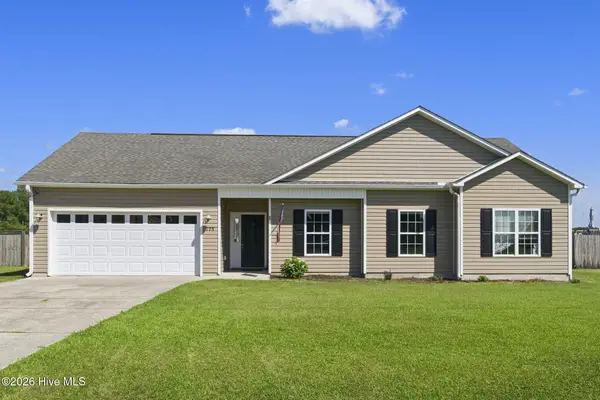 $302,000Active4 beds 2 baths1,609 sq. ft.
123 Cherry Grove Drive, Richlands, NC 28574
MLS# 100589872Listed by: ALL WAYS MOVING REAL ESTATE CO. LLC 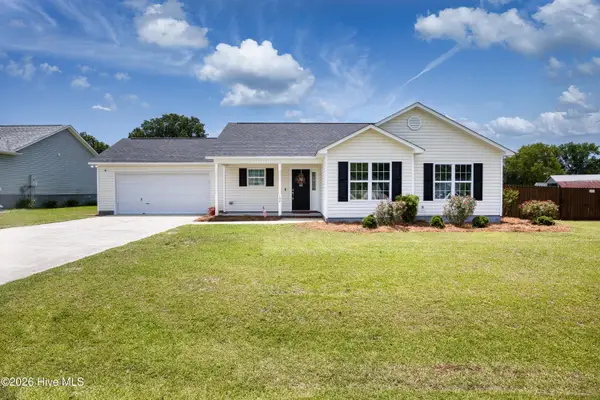 $282,000Pending3 beds 2 baths1,338 sq. ft.
102 Harmony Way, Richlands, NC 28574
MLS# 100589614Listed by: CAROLINA REAL ESTATE GROUP- New
 $306,000Active4 beds 3 baths1,712 sq. ft.
115 Dukes Lake Circle, Richlands, NC 28574
MLS# 100589088Listed by: COLDWELL BANKER SEA COAST ADVANTAGE - New
 $344,000Active4 beds 2 baths2,094 sq. ft.
105 E Hargett Street, Richlands, NC 28574
MLS# 100589273Listed by: CAROLINA REAL ESTATE GROUP - New
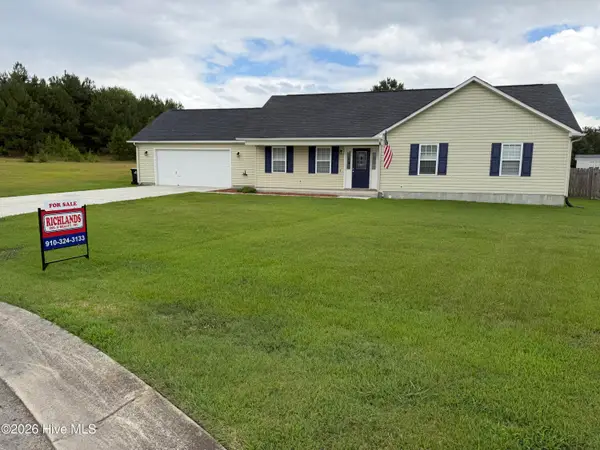 $269,000Active3 beds 2 baths1,514 sq. ft.
136 Annie Road, Richlands, NC 28574
MLS# 100588982Listed by: RICHLANDS INS & REALTY - New
 $110,000Active3.37 Acres
287 Barbee Road, Richlands, NC 28574
MLS# 100588998Listed by: REALTY ONE GROUP AFFINITY 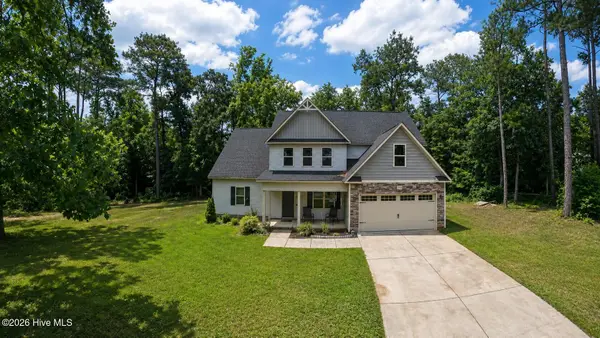 $330,000Pending3 beds 3 baths2,005 sq. ft.
800 Gregory Fork Road, Richlands, NC 28574
MLS# 100589012Listed by: REALTY ONE GROUP AFFINITY- New
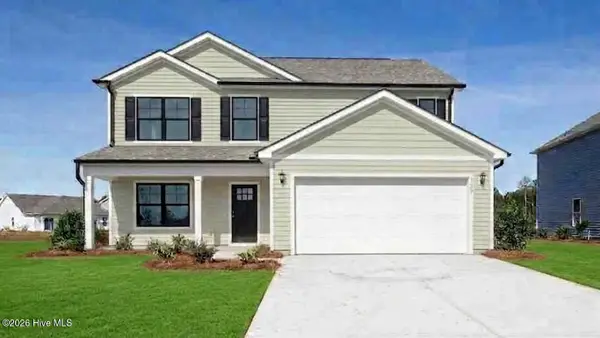 $412,990Active5 beds 4 baths2,721 sq. ft.
284 Marshwood Street #80, Richlands, NC 28574
MLS# 100588385Listed by: D.R. HORTON, INC


Protect your home and budget from life's surprises with an Assurant Home Warranty, backed by a partner that supports you through every step of homeownership. Explore Plans.
©2026 Century 21 Real Estate LLC. All rights reserved. CENTURY 21®, the CENTURY 21 Logo and C21® are service marks owned by Century 21 Real Estate LLC. Century 21 Real Estate LLC fully supports the principles of the Fair Housing Act and the Equal Opportunity Act. Each office is independently owned and operated. Listing information is deemed reliable but not guaranteed accurate.