
589 Batchelor Road, Richlands, NC 28574
Local realty services provided by:CENTURY 21 Jeff Keller Realty
589 Batchelor Road,Richlands, NC 28574
$331,500
- 4 Beds
- 2 Baths
- 1,667 sq. ft.
- Single family
- Active
Listed by: john newton
Office: better homes and gardens real estate treasure 4
MLS#:100598247
Source:NC_CCAR
Price summary
- Price:$331,500
- Price per sq. ft.:$198.86
About this home
***$5,000 SELLER CONCESSION*** Brand-new construction on about half an acre, with NO HOA and NO city taxes! This 4-bedroom, 2-bath home in Richlands pairs a peaceful country setting with upgraded finishes throughout. Luxury vinyl plank flooring runs across the open main living areas, and the kitchen is the heart of the home, with granite countertops, stainless steel appliances, and a large island with barstool seating. The primary suite has a dual-sink vanity, a custom-tiled walk-in shower, and a separate tub with an additional shower. Every bedroom has upgraded carpet and a ceiling fan. Outside, enjoy a covered front porch, a rear patio, and a two-car garage, all with plenty of space to spread out. Convenient distance to Camp Lejeune, MCAS New River, and Jacksonville shopping and dining. Brand new, move-in ready, and $5,000 toward your purchase. Schedule your showing today!
Contact an agent
Home facts
- Year built:2026
- Subdivision & Development:Not In Subdivision
- Listing ID #:100598247
- Added:63 day(s) ago
- Updated:October 24, 2026 at 03:06 PM
Rooms and interior
- Bedrooms:4
- Total bathrooms:2
- Full bathrooms:2
- Rooms Total:7
- Flooring:Carpet
- Bathrooms Description:Walk-in Shower
- Kitchen Description:Dishwasher, Kitchen Island
- Bedroom Description:Walk-In Closet(s)
- Living area:1,667 sq. ft.
Heating and cooling
- Cooling:Central Air
- Heating:Electric, Heat Pump, Heating
- Central air:Yes
Structure and exterior
- Roof:Architectural Shingle
- Year built:2026
- Building area:1,667 sq. ft.
- Lot area:0.46 Acres
- Construction Materials:Vinyl Siding, Wood Frame
- Exterior Features:Covered, Patio
- Foundation Description:Slab
- Levels:1 Story
Schools
- High school:Southwest
- Middle school:Southwest
- Elementary school:Meadow View
Utilities
- Water:Water Connected
Finances and disclosures
- Price:$331,500
- Price per sq. ft.:$198.86
Features and amenities
- Appliances:Dishwasher
- Laundry features:Laundry Closet
- Amenities:Ceiling Fan(s), Walk-In Closet(s)
Parking
- Total parking spaces:2
- Parking description:Attached Garage, Garage, Garage Door Opener, Paved
- Garage:Yes
- Garage spaces:2

New listings near 589 Batchelor Road
- New
 $316,900Active3 beds 3 baths1,616 sq. ft.
306 Cabinwood Court, Richlands, NC 28574
MLS# 100612341Listed by: CAROLINA REAL ESTATE GROUP  $320,000Pending3 beds 3 baths1,842 sq. ft.
988 Gregory Fork Road, Richlands, NC 28574
MLS# 100611893Listed by: DREAM FINDERS REALTY LLC- New
 $320,000Active3 beds 2 baths1,835 sq. ft.
316 Starky Drive, Richlands, NC 28574
MLS# 100611741Listed by: CAROLINA REAL ESTATE GROUP - New
 $268,000Active3 beds 2 baths1,406 sq. ft.
307 Haywood Drive, Richlands, NC 28574
MLS# 100611615Listed by: EXP REALTY - New
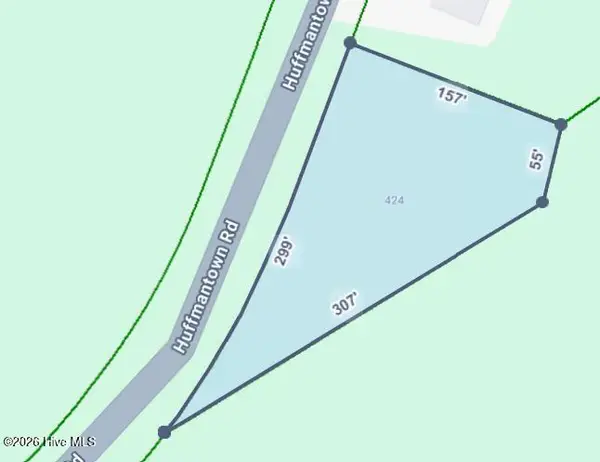 $40,000Active0.62 Acres
424 Huffmantown Road, Richlands, NC 28574
MLS# 100611441Listed by: BERKSHIRE HATHAWAY HOMESERVICES CAROLINA PREMIER PROPERTIES - New
 $255,000Active3 beds 2 baths1,399 sq. ft.
251 Bannermans Mill Road, Richlands, NC 28574
MLS# 100611193Listed by: HOMEFRONT REALTY SERVICES - New
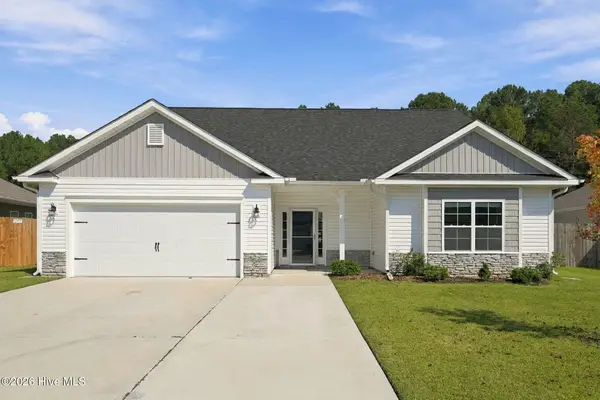 $404,999Active5 beds 3 baths2,664 sq. ft.
744 Greenwich Place, Richlands, NC 28574
MLS# 100610817Listed by: RE/MAX EXECUTIVE - New
 $219,900Active3 beds 2 baths1,506 sq. ft.
118 Cypress Knee Drive, Richlands, NC 28574
MLS# 100610568Listed by: NEXTHOME CAPE FEAR - New
 $734,900Active4 beds 3 baths2,765 sq. ft.
000 Thouroughbred Run, Richlands, NC 28574
MLS# 100610504Listed by: HARRISON DORN REALTY - New
 $224,000Active3 beds 2 baths1,221 sq. ft.
178 Ashbury Park Lane, Richlands, NC 28574
MLS# 100610082Listed by: NEXTHOME CAPE FEAR - JACKSONVILLE


Protect your home and budget from life's surprises with an Assurant Home Warranty, backed by a partner that supports you through every step of homeownership. Explore Plans.
©2026 Century 21 Real Estate LLC. All rights reserved. CENTURY 21®, the CENTURY 21 Logo and C21® are service marks owned by Century 21 Real Estate LLC. Century 21 Real Estate LLC fully supports the principles of the Fair Housing Act and the Equal Opportunity Act. Each office is independently owned and operated. Listing information is deemed reliable but not guaranteed accurate.