
600 Denim Drive, Richlands, NC 28574
Local realty services provided by:CENTURY 21 Triangle Group
600 Denim Drive,Richlands, NC 28574
$249,900
- 3 Beds
- 2 Baths
- 1,330 sq. ft.
- Single family
- Active
Listed by: the chasity debarber team
Office: realty one group affinity
MLS#:100612660
Source:NC_CCAR
Price summary
- Price:$249,900
- Price per sq. ft.:$187.89
About this home
Enjoy this beautifully maintained home, offering peaceful living just outside city limits while keeping shopping, dining, and entertainment just a short drive away! From the moment you pull up, the inviting curb appeal sets the stage! Step inside to a bright, spacious living room filled with natural light and plenty of room to relax or entertain. The open layout flows effortlessly into the kitchen, featuring stainless steel appliances, plenty of cabinet and counter space, and a perfect setup for entertaining! Ready to unwind? The oversized primary suite offers your own private retreat, complete with a spacious bathroom, dual vanities, and a walk-in closet with plenty of room for your wardrobe! And don't forget the backyard! Whether you're hosting weekend cookouts, enjoying your morning coffee, or relaxing after a long day, the stamped concrete patio and 6-foot privacy fence make this outdoor space one you'll love! **Country charm, modern comfort, and NO CITY TAXES!** Conveniently located near area Marine Corps bases, shopping, restaurants, and more. This one checks all the boxes!...
Contact an agent
Home facts
- Year built:2015
- Subdivision & Development:Indigo Ridge
- Listing ID #:100612660
- Added:1 day(s) ago
- Updated:October 27, 2026 at 04:50 AM
Rooms and interior
- Bedrooms:3
- Total bathrooms:2
- Full bathrooms:2
- Rooms Total:3
- Bedroom Description:Walk-In Closet(s)
- Living area:1,330 sq. ft.
Heating and cooling
- Cooling:Central Air
- Heating:Electric, Heat Pump, Heating
- Central air:Yes
Structure and exterior
- Roof:Architectural Shingle
- Year built:2015
- Building area:1,330 sq. ft.
- Lot area:0.68 Acres
- Construction Materials:Vinyl Siding, Wood Frame
- Exterior Features:Patio, Porch
- Foundation Description:Slab
- Levels:1 Story
Schools
- High school:Richlands
- Middle school:Trexler
- Elementary school:Richlands
Finances and disclosures
- Price:$249,900
- Price per sq. ft.:$187.89
Features and amenities
- Amenities:Ceiling Fan(s), Vaulted Ceiling(s), Walk-In Closet(s)
Parking
- Total parking spaces:1
- Parking description:Attached Garage, Paved
- Garage:Yes
- Garage spaces:1

New listings near 600 Denim Drive
- New
 $244,000Active3 beds 2 baths1,153 sq. ft.
206 Sweet Gum Lane, Richlands, NC 28574
MLS# 100612453Listed by: COLDWELL BANKER SEA COAST ADVANTAGE - JACKSONVILLE - New
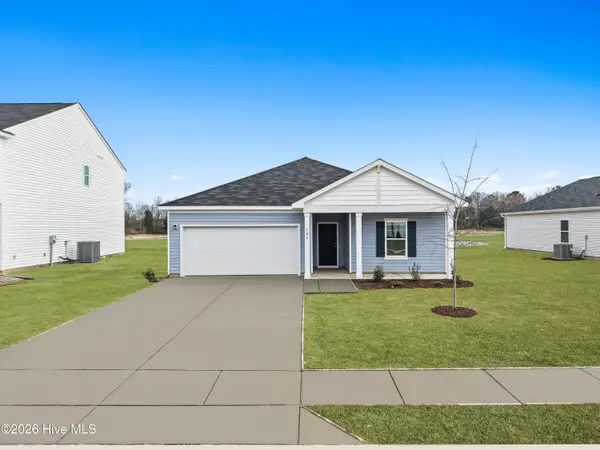 $313,990Active3 beds 3 baths1,842 sq. ft.
139 N Squires Run, Richlands, NC 28574
MLS# 100612439Listed by: DREAM FINDERS REALTY LLC - New
 $334,990Active4 beds 3 baths2,315 sq. ft.
982 Gregory Fork Road, Richlands, NC 28574
MLS# 100612442Listed by: DREAM FINDERS REALTY LLC - New
 $316,900Active3 beds 3 baths1,616 sq. ft.
306 Cabinwood Court, Richlands, NC 28574
MLS# 100612341Listed by: CAROLINA REAL ESTATE GROUP  $320,000Pending3 beds 3 baths1,842 sq. ft.
988 Gregory Fork Road, Richlands, NC 28574
MLS# 100611893Listed by: DREAM FINDERS REALTY LLC- New
 $320,000Active3 beds 2 baths1,835 sq. ft.
316 Starky Drive, Richlands, NC 28574
MLS# 100611741Listed by: CAROLINA REAL ESTATE GROUP - New
 $268,000Active3 beds 2 baths1,406 sq. ft.
307 Haywood Drive, Richlands, NC 28574
MLS# 100611615Listed by: EXP REALTY - New
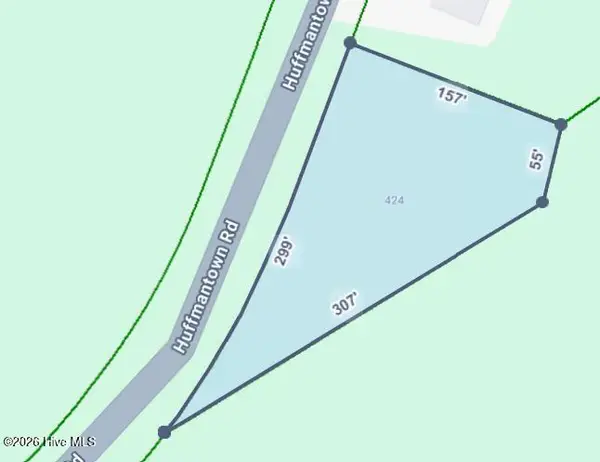 $40,000Active0.62 Acres
424 Huffmantown Road, Richlands, NC 28574
MLS# 100611441Listed by: BERKSHIRE HATHAWAY HOMESERVICES CAROLINA PREMIER PROPERTIES - New
 $255,000Active3 beds 2 baths1,399 sq. ft.
251 Bannermans Mill Road, Richlands, NC 28574
MLS# 100611193Listed by: HOMEFRONT REALTY SERVICES


Protect your home and budget from life's surprises with an Assurant Home Warranty, backed by a partner that supports you through every step of homeownership. Explore Plans.
©2026 Century 21 Real Estate LLC. All rights reserved. CENTURY 21®, the CENTURY 21 Logo and C21® are service marks owned by Century 21 Real Estate LLC. Century 21 Real Estate LLC fully supports the principles of the Fair Housing Act and the Equal Opportunity Act. Each office is independently owned and operated. Listing information is deemed reliable but not guaranteed accurate.