
314 Mitchell Gorge, Roaring Gap, NC 28668
Local realty services provided by:CENTURY 21 Mountain Vistas
314 Mitchell Gorge,Roaring Gap, NC 28668
$799,000
- 1 Beds
- 2 Baths
- 1,546 sq. ft.
- Single family
- Active
Listed by: tommy maines
Office: olde beau realty, inc.
MLS#:263458
Source:NC_HCAR
Price summary
- Price:$799,000
- Price per sq. ft.:$469.45
- Monthly HOA dues:$104.17
About this home
Discover an extraordinary mountain retreat where refined luxury meets the natural beauty of the NC Blue Ridge Mountains. Nestled on approximately 1.3 private acres within the Beaus View Motorcoach Community at Olde Beau Resort & Golf Club, this exceptional Class A motorcoach property offers an unmatched lifestyle defined by breathtaking Appalachian Mountain views, peaceful surroundings, and sophisticated design. Spend ideal summer days enjoying temperatures in the mid-70s, relaxing on expansive rear decks while listening to the soothing sounds of a nearby waterfall, or entertaining guests from the beautifully appointed outdoor kitchen as the mountains provide a spectacular backdrop.
The fully furnished, approximately 1,546 +/- square-foot coach house has been thoughtfully designed to blend rustic mountain character with modern luxury. Warm wood-planked ceilings and accent walls complement the open-concept living space, where a dramatic floor-to-ceiling stone fireplace creates an inviting focal point. A stunning 12-foot wall of Windoors opens the family room to the expansive rear deck, creating a seamless connection between indoor comfort and outdoor living.
The gourmet kitchen is equally impressive, featuring premium KitchenAid appliances, an oversized granite island, and abundant space for gathering with family and friends. The spacious primary suite offers a private sanctuary with a spa-inspired bath that includes a freestanding soaking tub and an impressive 4-by-6-foot fully tiled walk-in shower. A second full bath provides additional convenience for guests, while the home's durable metal roof, golf cart garage, and large-capacity Samsung washer and dryer add both comfort and practicality.
Designed with entertaining in mind, the finished basement extends the living space with a custom granite bar, beer and wine refrigerators, a distinctive 75-year-old bourbon barrel table, a queen sleeper sofa, and a 75-inch television, creating the perfect setting for game days, family gatherings, or evenings spent with friends. The flexible space also offers a workout area with a sauna, large lower level deck, incredible storage, & workbench area.
Outdoor living is elevated by a custom stone kitchen complete with a pellet smoker, Blackstone griddle, sink, and refrigerator, allowing you to enjoy unforgettable meals surrounded by mountain vistas and the tranquil sounds of nature. The property is fully equipped for luxury Class A motorcoach living with a spacious 75-by-25-foot concrete coach pad, full utility hookups, a 50-amp marine pedestal, and dedicated electrical service already installed for a future hot tub.
As a resident of Olde Beau Resort & Golf Club, you'll enjoy access to championship mountain golf, pickleball courts, indoor and outdoor swimming pools, and an elegant clubhouse dining and social activities, all within one of North Carolina's premier mountain communities.
Offering an exceptional combination of luxury, seclusion, and resort-style amenities, this remarkable mountain estate is more than a destination—it's a lifestyle unlike any other....
Contact an agent
Home facts
- Year built:2023
- Subdivision & Development:Olde Beau
- Listing ID #:263458
- Added:46 day(s) ago
- Updated:September 11, 2026 at 03:50 PM
Rooms and interior
- Bedrooms:1
- Total bathrooms:2
- Full bathrooms:2
- Kitchen Description:Dishwasher, Microwave, Microwave Hood Fan, Refrigerator
- Basement:Yes
- Basement Description:Full, Interior Entry
- Living area:1,546 sq. ft.
Heating and cooling
- Cooling:Heat Pump
- Heating:Electric, Fireplaces, Heat Pump
Structure and exterior
- Roof:Metal
- Year built:2023
- Building area:1,546 sq. ft.
- Lot area:1.35 Acres
- Architectural Style:Cottage
- Construction Materials:Wood Frame
- Exterior Features:Covered, Open
- Levels:2 Story
Schools
- High school:Alleghany
- Elementary school:Sparta
Finances and disclosures
- Price:$799,000
- Price per sq. ft.:$469.45
- Tax amount:$3,372
Features and amenities
- Laundry features:Dryer, Laundry Main Level, Washer
- Amenities:Furnished, Vaulted Ceilings
- Pool features:Pool
Parking
- Parking description:Concrete, Driveway, No Garage
New listings near 314 Mitchell Gorge
- New
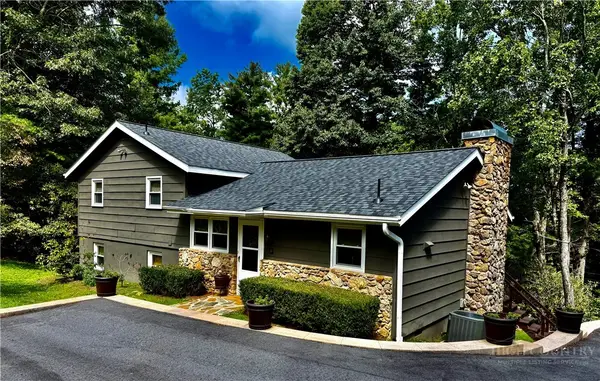 $425,000Active3 beds 3 baths1,862 sq. ft.
95 Pine Tree Drive, Roaring Gap, NC 28668
MLS# 264095Listed by: REALTY ONE GROUP REVOLUTION - New
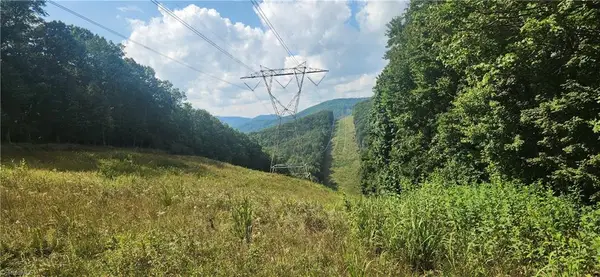 $50,000Active1.74 Acres
0 Lyons Road, Roaring Gap, NC 28668
MLS# 1234234Listed by: DREAM MAKER PROPERTIES, LLC
- New
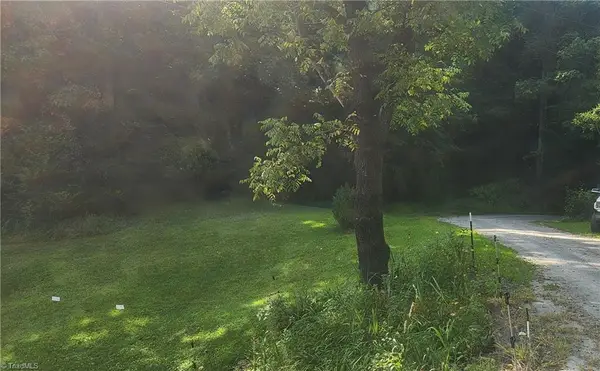 $29,900Active1.16 Acres
0 Lyons Road, Roaring Gap, NC 28668
MLS# 1234241Listed by: DREAM MAKER PROPERTIES, LLC - New
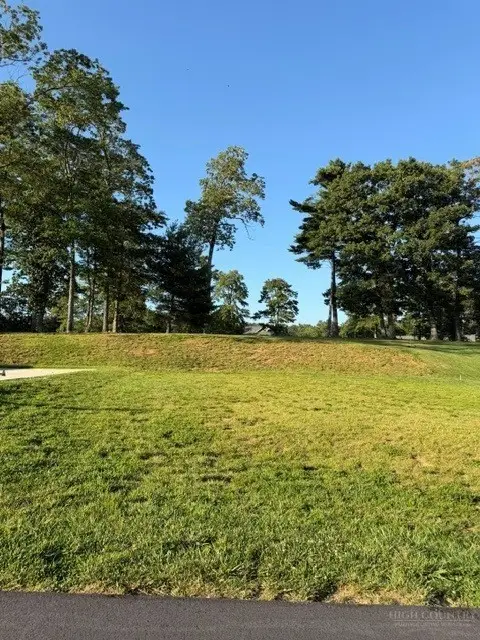 $259,000Active0.38 Acres
200 W Gleneagles West, Roaring Gap, NC 28668
MLS# 264125Listed by: WAYNE CLARK REAL ESTATE - New
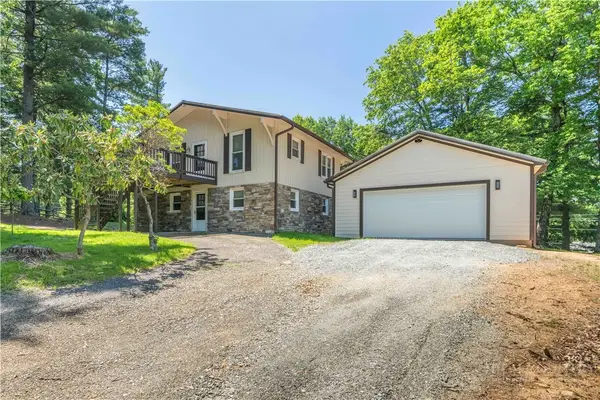 $389,000Active3 beds 2 baths1,500 sq. ft.
81 Pine Tree Drive, Roaring Gap, NC 28668
MLS# 264094Listed by: KELLER WILLIAMS REALTY ELITE - BLUE RIDGE 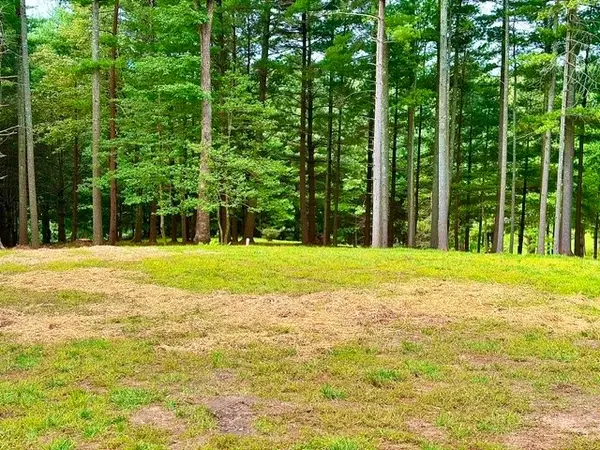 $209,000Active0.83 Acres
TBD Lot 48 Gleneagle West, Roaring Gap, NC 28668
MLS# 264014Listed by: OLDE BEAU REALTY, INC.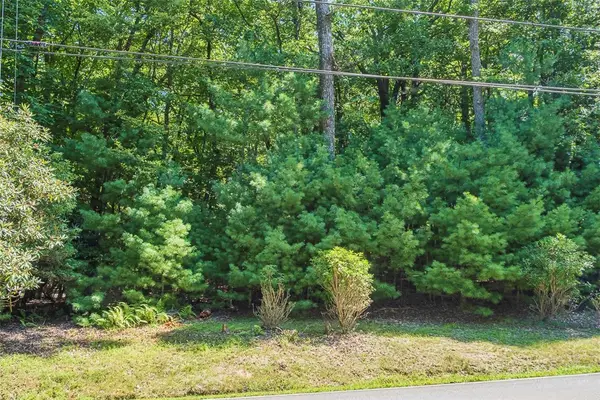 $39,900Active1.47 Acres
TBD Country Club Road #44R, Roaring Gap, NC 28668
MLS# 263966Listed by: HIGH MEADOWS COUNTRY CLUB PROPERTIES $69,900Active0.69 Acres
TBD Us Hwy 21 South Highway, Roaring Gap, NC 28668
MLS# 263973Listed by: MILES REALTY $589,000Pending3 beds 5 baths2,363 sq. ft.
1015 Country Club Road, Roaring Gap, NC 28668
MLS# 263730Listed by: REALTY ONE GROUP REVOLUTION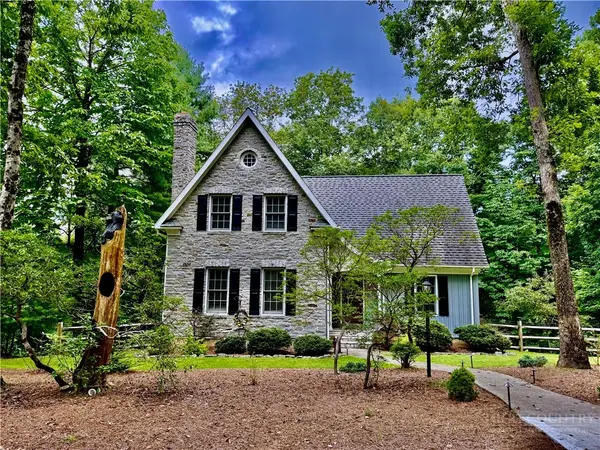 $499,900Active3 beds 4 baths2,739 sq. ft.
21 Maple Leaf Lane, Roaring Gap, NC 28668
MLS# 263635Listed by: REALTY ONE GROUP REVOLUTION


Protect your home and budget from life's surprises with an Assurant Home Warranty, backed by a partner that supports you through every step of homeownership. Explore Plans.
©2026 Century 21 Real Estate LLC. All rights reserved. CENTURY 21®, the CENTURY 21 Logo and C21® are service marks owned by Century 21 Real Estate LLC. Century 21 Real Estate LLC fully supports the principles of the Fair Housing Act and the Equal Opportunity Act. Each office is independently owned and operated. Listing information is deemed reliable but not guaranteed accurate.