
391 Country Club Road, Roaring Gap, NC 28668
Local realty services provided by:CENTURY 21 Mountain Vistas
391 Country Club Road,Roaring Gap, NC 28668
$335,000
- 4 Beds
- 2 Baths
- 1,664 sq. ft.
- Single family
- Active
Listed by: geoffrey jones
Office: roaring gap realty, llc.
MLS#:263556
Source:NC_HCAR
Price summary
- Price:$335,000
- Price per sq. ft.:$201.32
- Monthly HOA dues:$91.67
About this home
Nestled on 1.45 wooded acres in High Meadows Golf and Country Club, this two floor, 4 bedroom, 2 bath property is a secluded mountain escape with lots of potential. The large wooded lot provides a shady escape from summer's heat only 5 miles from the Blue Ridge Parkway with access to the many optional amenities of High Meadows Club including golf, pickleball, tennis and dining. The ground level of this property has its own entry door and contains 3 bedrooms with closets, a laundry/utility room and a full bath. On the upper floor, the main entrance accesses a great room with a vaulted tongue and groove wood ceiling, a large stone fireplace and soaring windows with views of the property. This floor includes an open plan kitchen and dining area with access to the large wrap around deck as well as a large main bedroom with a full bath and deck access. This property is offered furnished and includes all appliances ready for the next owner to use right away. Schedule your showing today!
Contact an agent
Home facts
- Year built:1976
- Subdivision & Development:High Meadows Golf and Country Club
- Listing ID #:263556
- Added:1 day(s) ago
- Updated:October 25, 2026 at 03:54 PM
Rooms and interior
- Bedrooms:4
- Total bathrooms:2
- Full bathrooms:2
- Kitchen Description:Electric Range, Microwave, Refrigerator
- Basement:Yes
- Basement Description:Finished
- Living area:1,664 sq. ft.
Heating and cooling
- Cooling:Wall Window Units
- Heating:Baseboard, Electric, Fireplaces, Space Heater, Wall furnace
Structure and exterior
- Roof:Asphalt, Shingle
- Year built:1976
- Building area:1,664 sq. ft.
- Lot area:1.45 Acres
- Architectural Style:Chalet/Alpine, Mountain
- Construction Materials:Wood Frame
- Foundation Description:Basement, Slab
- Levels:1 Story
Schools
- High school:Alleghany
- Elementary school:Sparta
Utilities
- Sewer:Septic Available, Septic Tank
Finances and disclosures
- Price:$335,000
- Price per sq. ft.:$201.32
- Tax amount:$1,217
Features and amenities
- Laundry features:Dryer, Washer
- Amenities:Furnished, Vaulted Ceilings, Window Treatment(s)
- Pool features:Pool
Parking
- Parking description:Driveway, Paved, Private
New listings near 391 Country Club Road
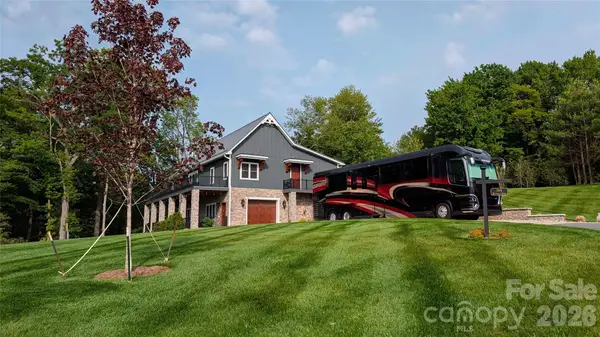 $1,950,000Active2 beds 3 baths2,994 sq. ft.
144 Mitchell Gorge None, Roaring Gap, NC 28668
MLS# 4429450Listed by: WAYNE CLARK REAL ESTATE $1,950,000Active2 beds 3 baths2,994 sq. ft.
144 Mitchell's Gorge, Roaring Gap, NC 28668
MLS# 264555Listed by: WAYNE CLARK REAL ESTATE $445,000Active4 beds 3 baths2,107 sq. ft.
123 Pine Tree Drive, Roaring Gap, NC 28668
MLS# 112256Listed by: KELLER WILLIAMS ELITE BLUE RIDGE $155,900Active1 beds 1 baths510 sq. ft.
40 Club Villa Drive #503, Roaring Gap, NC 28668
MLS# 264754Listed by: OLDE BEAU REALTY, INC. $379,900Active2 beds 2 baths1,547 sq. ft.
40 Club Villa Drive #510, Roaring Gap, NC 28668
MLS# 264710Listed by: OLDE BEAU REALTY, INC. $295,000Active0.89 Acres
274 Mitchells Gorge, Roaring Gap, NC 28668
MLS# 264437Listed by: OLDE BEAU REALTY, INC.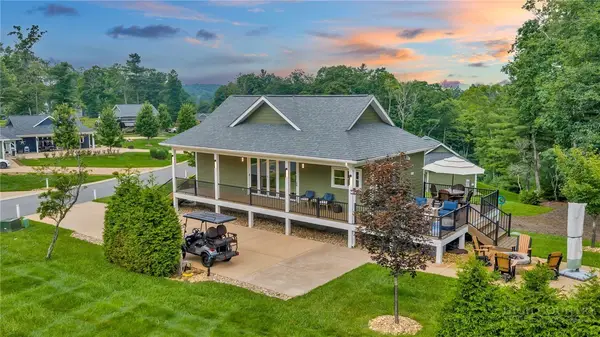 $739,000Active1 beds 2 baths1,512 sq. ft.
120 Laurel Branch Court, Roaring Gap, NC 28668
MLS# 264398Listed by: OLDE BEAU REALTY, INC.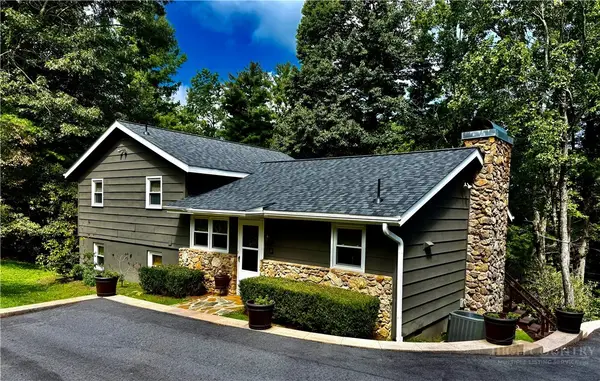 $425,000Active3 beds 3 baths1,862 sq. ft.
95 Pine Tree Drive, Roaring Gap, NC 28668
MLS# 264095Listed by: REALTY ONE GROUP REVOLUTION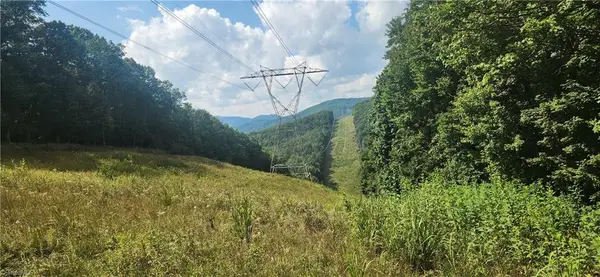 $50,000Active1.74 Acres
0 Lyons Road, Roaring Gap, NC 28668
MLS# 1234234Listed by: DREAM MAKER PROPERTIES, LLC


Protect your home and budget from life's surprises with an Assurant Home Warranty, backed by a partner that supports you through every step of homeownership. Explore Plans.
©2026 Century 21 Real Estate LLC. All rights reserved. CENTURY 21®, the CENTURY 21 Logo and C21® are service marks owned by Century 21 Real Estate LLC. Century 21 Real Estate LLC fully supports the principles of the Fair Housing Act and the Equal Opportunity Act. Each office is independently owned and operated. Listing information is deemed reliable but not guaranteed accurate.