
95 Pine Tree Drive, Roaring Gap, NC 28668
Local realty services provided by:CENTURY 21 Heritage Realty
95 Pine Tree Drive,Roaring Gap, NC 28668
$425,000
- 3 Beds
- 3 Baths
- 1,862 sq. ft.
- Single family
- Active
Listed by: barry aldridge
Office: realty one group revolution
MLS#:264095
Source:NC_HCAR
Price summary
- Price:$425,000
- Price per sq. ft.:$228.25
- Monthly HOA dues:$91.67
About this home
Welcome to Laurel Hill Cottage, your Blue Ridge Mountain getaway. This spacious 3 bedroom/3 bathroom home offers an open floor plan with a beautiful stone fireplace. Step outside through the sliding glass doors and experience sitting among the trees & being in nature on the spacious, partially covered back deck. Large primary bedroom w/ its own balcony, full bath and walk-in closet. There's a fantastic den area located on the lower level to enjoy movie nights, sports watching, gaming and more. Nestled in the back yard is a flagstone patio, ready for fire pit gatherings, s'mores, good conversations, quiet morning coffee & memory making. Are you are looking for tranquility? This home will insure that. Looking for adventure? Fishing, canoeing, & kayaking are all just a short drive to Little River and New River. Love hiking and exploring? You can do and see all on the Blue Ridge Parkway, Stone Mountain State Park and more. Enjoy browsing historic towns that offer all the charm and craftsmanship of years gone by? Then a trip to Sparta, Elkin, Galax, Mount Airy, and West Jefferson is for you! Love wineries? This home is centrally located to enjoy several. The home features several recent upgrades in the last few years including: new HVAC unit w/ gas furnace, quartz countertops in the kitchen, paved driveway, carpet, interior and exterior paint, roof, kitchen appliances & faucet, updated hardware & light fixtures, gas logs, chimney cap, retaining wall, flagstone entry, walkway, and back patio and MORE. Conveniently located to many metropolitan areas. 1 hour to Winston Salem, 1 hour 30 minutes to PTI Airport in Greensboro as well as Charlotte Douglas Airport, 2 hours 25 minutes to Raleigh....
Contact an agent
Home facts
- Year built:1977
- Subdivision & Development:High Meadows
- Listing ID #:264095
- Added:2 day(s) ago
- Updated:September 11, 2026 at 10:01 PM
Rooms and interior
- Bedrooms:3
- Total bathrooms:3
- Full bathrooms:3
- Kitchen Description:Dishwasher, Gas cooktop, Microwave, Refrigerator
- Basement:Yes
- Basement Description:Crawl Space
- Living area:1,862 sq. ft.
Heating and cooling
- Cooling:Heat Pump
- Heating:Electric, Fireplaces, Forced Air, Heat Pump, Propane
Structure and exterior
- Roof:Architectural, Shingle
- Year built:1977
- Building area:1,862 sq. ft.
- Lot area:0.29 Acres
- Architectural Style:Cottage, Mountain
- Construction Materials:Wood Frame
- Levels:3 Story
Schools
- High school:Alleghany
- Elementary school:Glade Creek
Finances and disclosures
- Price:$425,000
- Price per sq. ft.:$228.25
- Tax amount:$1,168
Features and amenities
- Laundry features:Dryer, Washer
- Amenities:Cathedral Ceilings
- Pool features:Pool
Parking
- Parking description:Asphalt, Driveway, No Garage
New listings near 95 Pine Tree Drive
- New
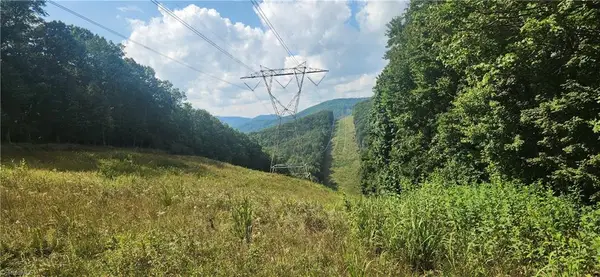 $50,000Active1.74 Acres
0 Lyons Road, Roaring Gap, NC 28668
MLS# 1234234Listed by: DREAM MAKER PROPERTIES, LLC
- New
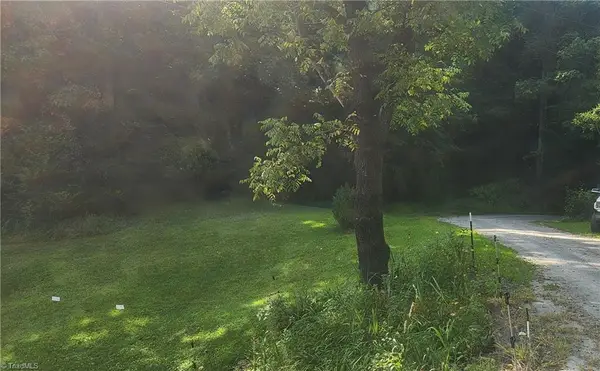 $29,900Active1.16 Acres
0 Lyons Road, Roaring Gap, NC 28668
MLS# 1234241Listed by: DREAM MAKER PROPERTIES, LLC - New
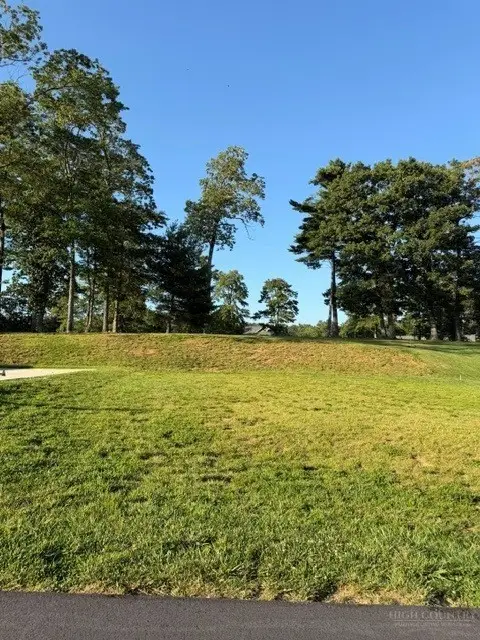 $259,000Active0.38 Acres
200 W Gleneagles West, Roaring Gap, NC 28668
MLS# 264125Listed by: WAYNE CLARK REAL ESTATE - New
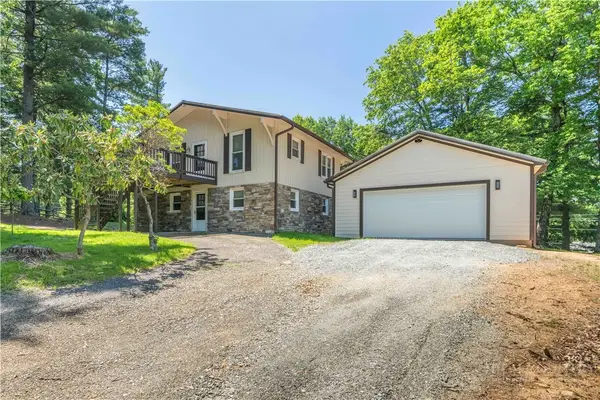 $389,000Active3 beds 2 baths1,500 sq. ft.
81 Pine Tree Drive, Roaring Gap, NC 28668
MLS# 264094Listed by: KELLER WILLIAMS REALTY ELITE - BLUE RIDGE 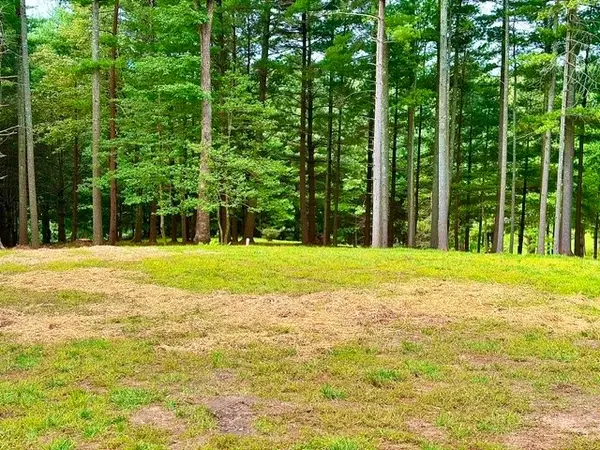 $209,000Active0.83 Acres
TBD Lot 48 Gleneagle West, Roaring Gap, NC 28668
MLS# 264014Listed by: OLDE BEAU REALTY, INC.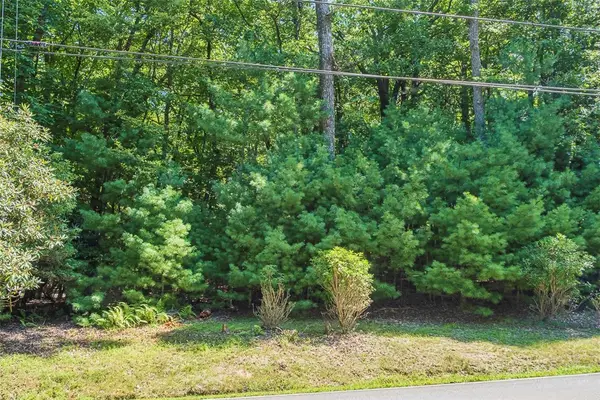 $39,900Active1.47 Acres
TBD Country Club Road #44R, Roaring Gap, NC 28668
MLS# 263966Listed by: HIGH MEADOWS COUNTRY CLUB PROPERTIES $69,900Active0.69 Acres
TBD Us Hwy 21 South Highway, Roaring Gap, NC 28668
MLS# 263973Listed by: MILES REALTY $589,000Pending3 beds 5 baths2,363 sq. ft.
1015 Country Club Road, Roaring Gap, NC 28668
MLS# 263730Listed by: REALTY ONE GROUP REVOLUTION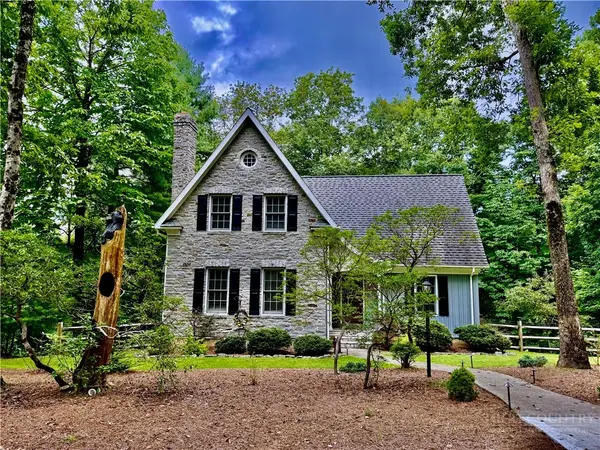 $499,900Active3 beds 4 baths2,739 sq. ft.
21 Maple Leaf Lane, Roaring Gap, NC 28668
MLS# 263635Listed by: REALTY ONE GROUP REVOLUTION


Protect your home and budget from life's surprises with an Assurant Home Warranty, backed by a partner that supports you through every step of homeownership. Explore Plans.
©2026 Century 21 Real Estate LLC. All rights reserved. CENTURY 21®, the CENTURY 21 Logo and C21® are service marks owned by Century 21 Real Estate LLC. Century 21 Real Estate LLC fully supports the principles of the Fair Housing Act and the Equal Opportunity Act. Each office is independently owned and operated. Listing information is deemed reliable but not guaranteed accurate.