
131 N Middleton Street, Robbins, NC 27325
Local realty services provided by:CENTURY 21 Solomon Properties
131 N Middleton Street,Robbins, NC 27325
$189,000
- 3 Beds
- 2 Baths
- 2,270 sq. ft.
- Single family
- Pending
Listed by: diana ovando
Office: carolina property sales
MLS#:100591569
Source:NC_CCAR
Price summary
- Price:$189,000
- Price per sq. ft.:$83.26
About this home
Charming Home in the Heart of Robbins, NC
Full of timeless charm and character, this beautifully maintained 3-bedroom, 2-bath home offers the perfect blend of historic character and modern updates. The remodeled kitchen features abundant cabinetry, generous counter space, and plenty of storage, making it both functional and inviting. Just off the kitchen is a large walk-in laundry room for added convenience.
The spacious main-level primary bedroom provides easy everyday living, while two additional bedrooms upstairs offer privacy for family or guests. Inside, you'll love the high ceilings, large living spaces, and the warmth that only an older home can provide.
Additional features include a walk-out basement for extra storage or future possibilities, a beautiful oversized rocking chair front porch perfect for relaxing, and a shared dettached garage. The property also includes an additional lot, providing the opportunity for future parking expansion or additional outdoor space if desired.
Seller has completed many updates within the past 6 years to include remodeled kitchen, metal roof, vinyl siding, new windows, mini-split units, new deck, pergola, greenhouse and many more, a full list can be found in the additional documents tab.
Centrally located offers the opportunity to own a home with lots of character and commercial potential. The property is within walking distance the coffee shop, banks, post office, shopping boutique and the Robbins Town hall. This unique home combines classic charm, modern comfort, and room to grow....
Contact an agent
Home facts
- Year built:1910
- Subdivision & Development:Not In Subdivision
- Listing ID #:100591569
- Added:45 day(s) ago
- Updated:September 09, 2026 at 08:15 AM
Rooms and interior
- Bedrooms:3
- Total bathrooms:2
- Full bathrooms:1
- Half bathrooms:1
- Rooms Total:3
- Flooring:Carpet, Wood
- Kitchen Description:Dishwasher, Kitchen Island, Pantry, Refrigerator
- Living area:2,270 sq. ft.
Heating and cooling
- Heating:Electric, Heating, Wood, Wood Stove
Structure and exterior
- Roof:Metal
- Year built:1910
- Building area:2,270 sq. ft.
- Lot area:0.39 Acres
- Construction Materials:Vinyl Siding, Wood Frame
- Exterior Features:Covered, Deck
- Foundation Description:Combination
- Levels:2 Story
Schools
- High school:North Moore High
- Middle school:Elise Middle
- Elementary school:Robbins
Utilities
- Water:Water Connected
- Sewer:Sewer Connected
Finances and disclosures
- Price:$189,000
- Price per sq. ft.:$83.26
Features and amenities
- Appliances:Dishwasher, Refrigerator
- Laundry features:Laundry Room
Parking
- Total parking spaces:1
- Parking description:Detached, On Street, Paved, Shared Driveway
- Garage:Yes
- Garage spaces:1

New listings near 131 N Middleton Street
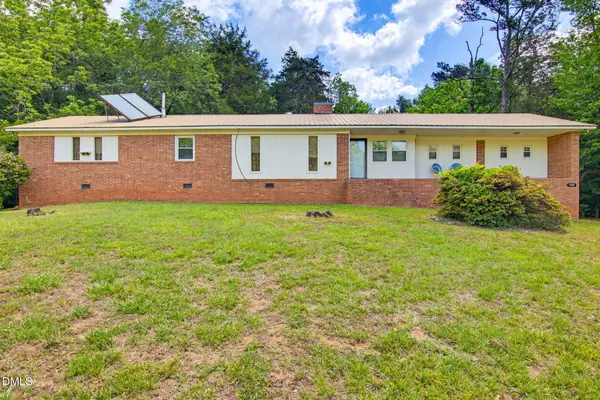 $249,900Active2 beds 2 baths1,485 sq. ft.
1667 Nc-22 Highway, Robbins, NC 27325
MLS# 10167203Listed by: HOWARD HANNA ALLEN TATE BURLINGTON- New
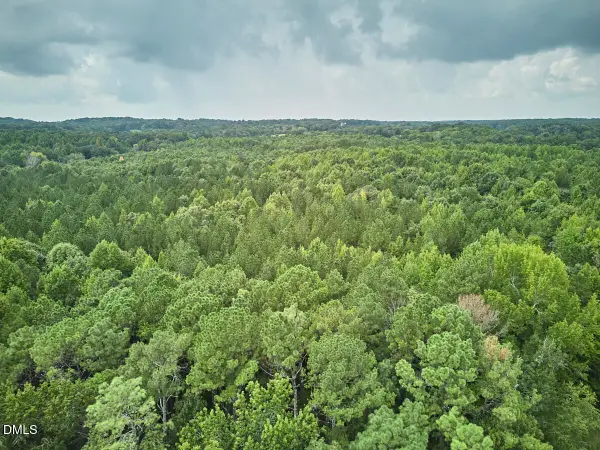 $283,500Active31.5 Acres
00 Beal Road, Robbins, NC 27325
MLS# 10190520Listed by: CHOICE RESIDENTIAL REAL ESTATE 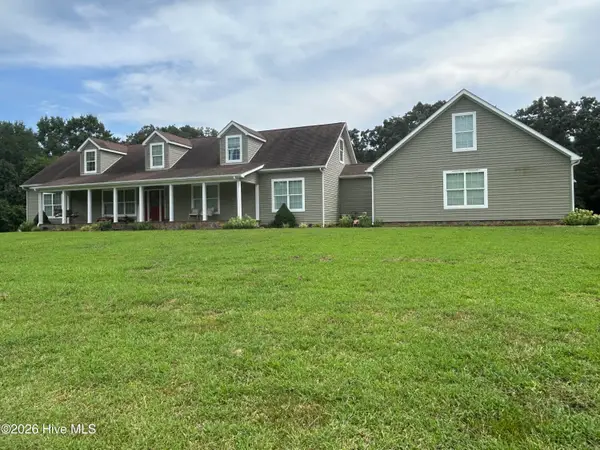 $850,000Active3 beds 3 baths3,701 sq. ft.
1971/1983 Wilson Road, Robbins, NC 27325
MLS# 100598487Listed by: EDWARDS REAL ESTATE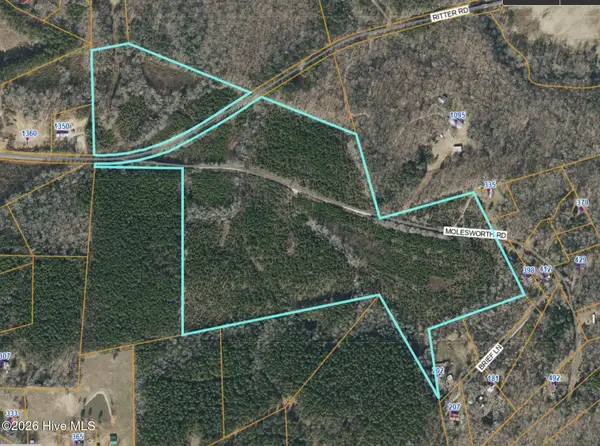 $650,000Active66.7 Acres
0 Ritter Road, Robbins, NC 27325
MLS# 100597779Listed by: TNT PROPERTIES, LLC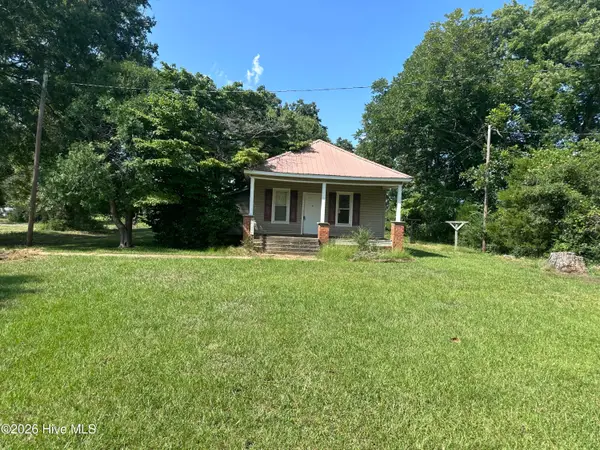 $120,000Active3 beds 2 baths
2644 Spies Road, Robbins, NC 27325
MLS# 100596954Listed by: TNT PROPERTIES, LLC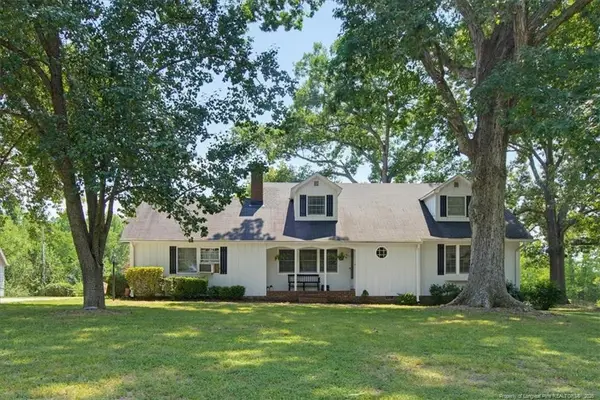 $390,000Active4 beds 2 baths2,168 sq. ft.
3055 Cedar Hill Road, Robbins, NC 27325
MLS# LP767574Listed by: DREAMS MADE REALTY GROUP- Open Sun, 1 to 3pm
 $539,900Active4 beds 3 baths2,858 sq. ft.
1595 North Moore Road, Robbins, NC 27325
MLS# 100591771Listed by: CHATHAM HOMES REALTY  $79,900Active6 Acres
TBD TRACT A Bellview Road, Robbins, NC 27325
MLS# 1224272Listed by: HEPLER REALTY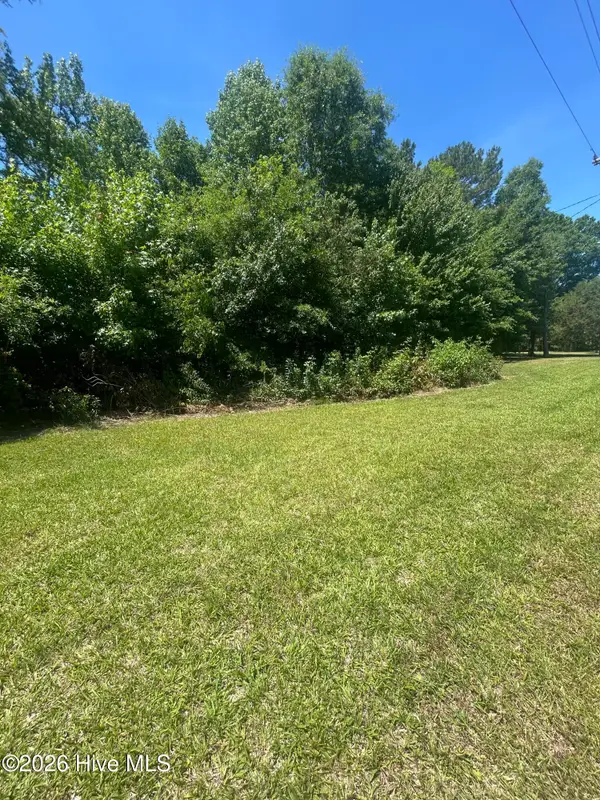 $40,000Active3.3 Acres
Tbd Nc Hwy 705, Robbins, NC 27325
MLS# 100579161Listed by: NEXTHOME IN THE PINES


Protect your home and budget from life's surprises with an Assurant Home Warranty, backed by a partner that supports you through every step of homeownership. Explore Plans.
©2026 Century 21 Real Estate LLC. All rights reserved. CENTURY 21®, the CENTURY 21 Logo and C21® are service marks owned by Century 21 Real Estate LLC. Century 21 Real Estate LLC fully supports the principles of the Fair Housing Act and the Equal Opportunity Act. Each office is independently owned and operated. Listing information is deemed reliable but not guaranteed accurate.