
239 Woodland Heights, Robbinsville, NC 28771
Local realty services provided by:CENTURY 21 Solomon Properties
239 Woodland Heights,Robbinsville, NC 28771
$599,800
- 3 Beds
- 3 Baths
- 2,920 sq. ft.
- Single family
- Active
Listed by: old town team
Office: old town brokers
MLS#:100593779
Source:NC_CCAR
Price summary
- Price:$599,800
- Price per sq. ft.:$205.41
About this home
239 Woodland Heights, Robbinsville, NC. Reimagined from the studs, this Robbinsville mountain retreat is anything but your typical ranch. Every inch of this home was stripped to the framing and rebuilt with a discerning eye for craftsmanship -- the kind of top-to-bottom transformation that's genuinely rare to find. What emerged is a light-filled, open-concept home wrapped in board-and-batten siding and native stone, set on a quiet street with long-range mountain views and a serene community pond right out front. From the freshly paved driveway to the custom stone walkway leading to the front door, every detail here was considered. A Great Room Built for Gathering: Step inside and the space opens up immediately -- vaulted ceilings, exposed wood beams, and a floor-to-ceiling stacked stone fireplace anchor the great room, creating a warm, dramatic focal point that carries the home's mountain-lodge character throughout. Oversized windows frame the view of the pond and hills beyond, filling the room with natural light in every season. A Kitchen Worthy of the Views: The open kitchen was designed for people who actually cook and entertain. A commercial-grade Thor range with six burners anchors the space, joined by a full stainless suite, quartz countertops, a tiled backsplash, and custom knotty alder cabinetry that pairs rustic texture with real craftsmanship. The sage-green island offers bar seating for three, and a pot-filler above the range means no more hauling water across the kitchen. French doors lead straight out to the wraparound deck -- perfect for morning coffee overlooking the pond or an evening glass of wine as the sun drops behind the ridgeline. A Deck Made for Mountain Living: The wraparound deck stretches the full length of the home, connecting the front porch to the kitchen and living areas with cable railing and multiple seating areas. It's the kind of outdoor space that turns into the true living room of the house for half the year. Rest Easy in the Primary Suite: The main level offers a private primary suite with a spa-style walk-in tile shower and dual vanities, along with two generously sized guest bedrooms -- each with double closets and their own mountain views. A stylish guest bath with a tiled shower completes the main floor.
A Staircase That Sets the Tone: Down a striking staircase built from reclaimed log rails and iron balusters -- flanked by a second stone fireplace feature that echoes the great room above -- you'll find a fully finished lower level. A spacious den/game room with its own wood-burning stove offers flexible space for movie nights, a home office, or overflow guest quarters, while direct access to the oversized two-car garage keeps everyday life easy. The Details That Matter: New roof. New HVAC. New paint. New driveway. This home isn't just updated -- it's been rebuilt with intention, inside and out, so the next owner can move in and simply enjoy it. The Setting: Tucked into a peaceful, established neighborhood just minutes from downtown Robbinsville, 239 Woodland Heights offers the rare combination of long-range mountain views, a picturesque community pond, and true privacy -- all within easy reach of everyday conveniences. Whether you're searching for a full-time residence or a mountain escape, this is a home that delivers on the promise of Western North Carolina living. Come see it for yourself -- 239 Woodland Heights Robbinsville sits at the gateway to some of WNC's most celebrated outdoor destinations. Minutes away, the legendary Tail of the Dragon (US-129) draws riders and drivers from across the country, while the scenic Cherohala Skyway offers 40+ miles of sweeping overlooks. Nature lovers can explore ancient old-growth forest at Joyce Kilmer Memorial Forest, paddle or fish the pristine waters of Lake Santeetlah and Fontana Lake, or hike the Snowbird Mountains -- all just a short drive from home....
Contact an agent
Home facts
- Year built:1970
- Subdivision & Development:Woodland Heights
- Listing ID #:100593779
- Added:45 day(s) ago
- Updated:September 19, 2026 at 10:29 AM
Rooms and interior
- Bedrooms:3
- Total bathrooms:3
- Full bathrooms:2
- Half bathrooms:1
- Rooms Total:9
- Bathrooms Description:Walk-in Shower
- Kitchen Description:Double Oven, Gas Range, Kitchen Island, Refrigerator, Self Cleaning Oven
- Bedroom Description:Walk-In Closet(s)
- Living area:2,920 sq. ft.
Heating and cooling
- Cooling:Central Air
- Heating:Electric, Heat Pump, Heating
- Central air:Yes
Structure and exterior
- Roof:Shingle
- Year built:1970
- Building area:2,920 sq. ft.
- Lot area:0.75 Acres
- Lot Features:Rural, Wooded
- Construction Materials:Block, Fiber Cement, Stone, Wood Frame
- Exterior Features:Deck
- Foundation Description:Block
- Levels:2 Story
Schools
- High school:Robbinsville
- Middle school:Robbinsville
- Elementary school:Robbinsville
Utilities
- Water:County Water
Finances and disclosures
- Price:$599,800
- Price per sq. ft.:$205.41
Features and amenities
- Appliances:Double Oven, Refrigerator, Self Cleaning Oven
- Amenities:Solid Surface, Vaulted Ceiling(s), Walk-In Closet(s), Water
Parking
- Total parking spaces:2
- Parking description:Attached, Attached Garage, Garage
- Garage:Yes
- Garage spaces:2

New listings near 239 Woodland Heights
- New
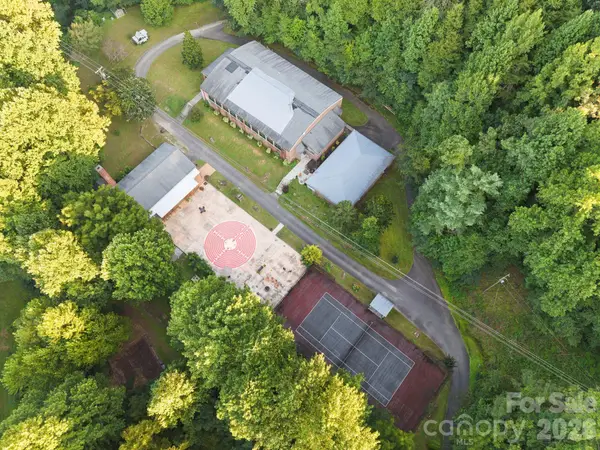 $2,200,000Active5 beds 7 baths14,704 sq. ft.
504 Mountain View School Road, Robbinsville, NC 28771
MLS# 4418967Listed by: MANIFE REALTY LLC - New
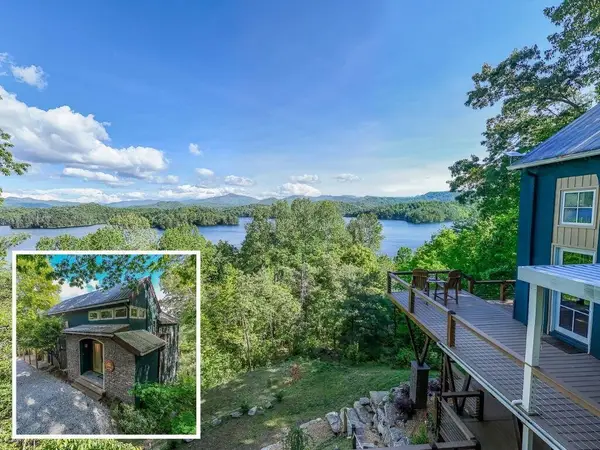 $1,299,800Active3 beds 4 baths2,987 sq. ft.
67 Indian Trail, Robbinsville, NC 28771
MLS# 436134Listed by: REMAX TOWN & COUNTRY - THE RICHARD KELLEY GROUP - New
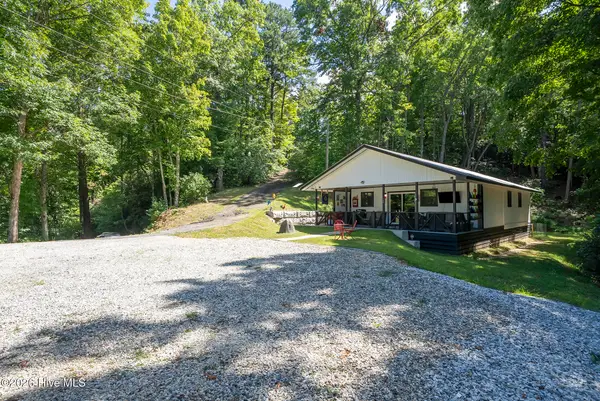 $319,000Active2 beds 2 baths1,131 sq. ft.
134 Paradise Road, Robbinsville, NC 28771
MLS# 100603977Listed by: J & J SOUTHLAND REALTY INC. - New
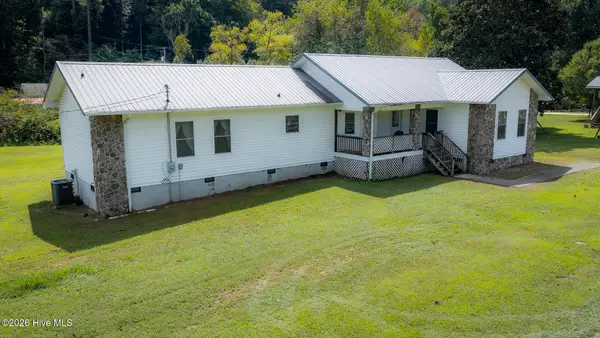 $315,000Active3 beds 2 baths1,779 sq. ft.
114 Fletcher Hooper Road, Robbinsville, NC 28771
MLS# 100603678Listed by: J & J SOUTHLAND REALTY INC. - New
 $425,000Active30 Acres
7777 Sam Cove Road, Robbinsville, NC 28771
MLS# 4423877Listed by: MOSSY OAK PROPERTIES CAROLINA TIMBER & REALTY - New
 $525,000Active3 beds 3 baths2,124 sq. ft.
251 Rodney Orr Bypass, Robbinsville, NC 28771
MLS# 4423007Listed by: SUNDOG REALTY, INC. - New
 $449,875Active3 beds 3 baths
13 Cullsiah Cove Road, Robbinsville, NC 28771
MLS# 100602881Listed by: KELLER WILLIAMS - GREAT SMOKIES - New
 $599,875Active3 beds 3 baths
91 Riverview Drive, Robbinsville, NC 28771
MLS# 100602597Listed by: KELLER WILLIAMS - GREAT SMOKIES  $225,000Pending1 beds 1 baths765 sq. ft.
908 Anthony Branch Road, Robbinsville, NC 28771
MLS# 100602500Listed by: CHEROKEE REALTY- New
 $179,900Active1 beds 1 baths
3807 Fontana Road, Robbinsville, NC 28771
MLS# 435885Listed by: REMAX MOUNTAIN PROPERTIES


Protect your home and budget from life's surprises with an Assurant Home Warranty, backed by a partner that supports you through every step of homeownership. Explore Plans.
©2026 Century 21 Real Estate LLC. All rights reserved. CENTURY 21®, the CENTURY 21 Logo and C21® are service marks owned by Century 21 Real Estate LLC. Century 21 Real Estate LLC fully supports the principles of the Fair Housing Act and the Equal Opportunity Act. Each office is independently owned and operated. Listing information is deemed reliable but not guaranteed accurate.