204 Hargrove Drive, Robersonville, NC 27871
Local realty services provided by:CENTURY 21 The Realty Group
Listed by: marilyn knight
Office: reams team realty, llc.
MLS#:100595787
Source:NC_CCAR
Price summary
- Price:$294,500
- Price per sq. ft.:$129.45
About this home
Welcome to 204 Hargrove Drive! This Move-In Ready, clean-as-a-whistle home is ready for its new owners. Boasting a NEW Roof 30 year architectural shingles, installed May 2026, Freshly Painted Interior, shutters and exterior doors, NEW beautiful countertops and backsplash in kitchen, NEW countertop in hall bath and NEW Carpet!! This well-maintained property features 3 comfortable bedrooms, 2 full baths, Den with gas log fireplace, Classic White and Bright Kitchen, Large Living Room, Dining Room, Screened Porch, and a Bonus Room (that is plumbed for a half bath) can be used in so many ways: an office, fitness room, craft room, play room, game room....mahjong anyone? Park with ease under the Attached Carport, or dive into your hobbies in the Attached Storage room that effortlessly doubles as a Workshop - all nestled on a large, tucked away lot, that offers plenty of room for weekend barbecues, play, or simply relaxing under the Carolina sky. Buyers enjoy peace of mind as the sellers have proactively completed a pre-marketing home inspection and have made repairs; report on file for your review. Don't miss your chance to own this solid, timeless built home in a peaceful setting that keeps you close to local conveniences. This property is perfectly positioned for commuters - an easy drive to Greenville and surrounding areas. It's a must see!!...
Contact an agent
Home facts
- Year built:1976
- Subdivision & Development:Other
- Listing ID #:100595787
- Added:30 day(s) ago
- Updated:September 12, 2026 at 10:34 AM
Rooms and interior
- Bedrooms:3
- Total bathrooms:2
- Full bathrooms:2
- Rooms Total:11
- Flooring:Carpet, Laminate, Tile, Vinyl, Wood
- Dining Description:Eat-in Kitchen
- Bathrooms Description:Walk-in Shower
- Kitchen Description:Dishwasher, Eat-in Kitchen, Pantry, Refrigerator
- Living area:2,275 sq. ft.
Heating and cooling
- Cooling:Central Air
- Heating:Gas Pack, Heating, Propane
- Central air:Yes
Structure and exterior
- Roof:Architectural Shingle
- Year built:1976
- Building area:2,275 sq. ft.
- Lot area:0.57 Acres
- Construction Materials:Brick Veneer, Vinyl Siding, Wood Frame
- Exterior Features:Covered, Porch, Screened
- Foundation Description:Crawl Space
- Levels:1 Story
Schools
- High school:Martin County HS
- Middle school:Martin County Schools
- Elementary school:South Creek Elementary School
Utilities
- Water:Water Connected
- Sewer:Sewer Connected
Finances and disclosures
- Price:$294,500
- Price per sq. ft.:$129.45
Features and amenities
- Appliances:Dishwasher, Refrigerator
- Laundry features:Laundry Room, Washer Hookup
- Amenities:Blinds/Shades, Bookcases, Ceiling Fan(s), Vaulted Ceiling(s)
Parking
- Parking description:Concrete
- Carport spaces:1

New listings near 204 Hargrove Drive
- New
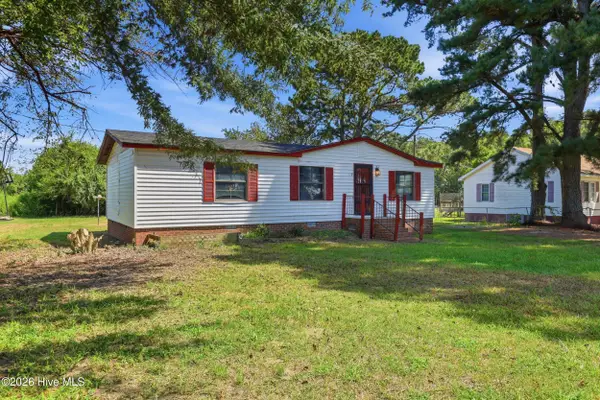 $60,000Active3 beds 1 baths979 sq. ft.
1241 C L Keel Road, Robersonville, NC 27871
MLS# 100602937Listed by: TURNER REALTY TEAM - New
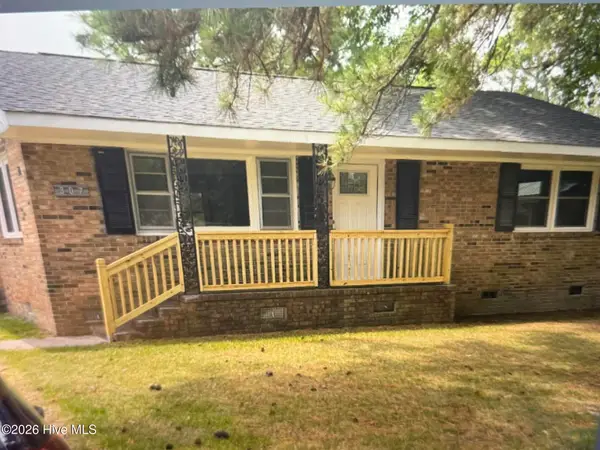 $130,000Active2 beds 1 baths900 sq. ft.
307 E Purvis Street, Robersonville, NC 27871
MLS# 100601043Listed by: COLDWELL BANKER SEA COAST ADVANTAGE - WASHINGTON - New
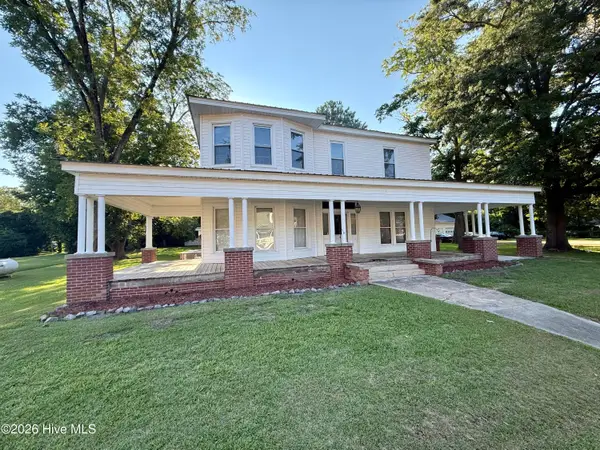 $267,000Active7 beds 3 baths2,621 sq. ft.
106 S Broad Street, Everetts, NC 27825
MLS# 100600895Listed by: SWEETWATER REAL ESTATE INC - New
 $229,000Active3 beds 2 baths1,909 sq. ft.
405 S Broad Street, Robersonville, NC 27871
MLS# 100600512Listed by: GRIMES REAL ESTATE GROUP  $63,000Pending3 beds 1 baths1,700 sq. ft.
306 S Broad Street, Robersonville, NC 27871
MLS# 100600383Listed by: GROW LOCAL REALTY LLC $30,000Active2 beds 1 baths1,338 sq. ft.
Address Withheld By Seller, Robersonville, NC 27871
MLS# 100598779Listed by: GRIMES REAL ESTATE GROUP $30,000Active2 beds 1 baths1,300 sq. ft.
317 S Main Street, Robersonville, NC 27871
MLS# 100598782Listed by: GRIMES REAL ESTATE GROUP $60,000Active2 beds 1 baths1,354 sq. ft.
315 S Main Street, Robersonville, NC 27871
MLS# 100598784Listed by: GRIMES REAL ESTATE GROUP $60,000Active2 beds 1 baths1,066 sq. ft.
313 S Main Street, Robersonville, NC 27871
MLS# 100598785Listed by: GRIMES REAL ESTATE GROUP
 $145,000Active2 beds 1 baths768 sq. ft.
207 Cochran Street, Robersonville, NC 27871
MLS# 10187934Listed by: CENTURY 21 TRIANGLE GROUP


Protect your home and budget from life's surprises with an Assurant Home Warranty, backed by a partner that supports you through every step of homeownership. Explore Plans.
©2026 Century 21 Real Estate LLC. All rights reserved. CENTURY 21®, the CENTURY 21 Logo and C21® are service marks owned by Century 21 Real Estate LLC. Century 21 Real Estate LLC fully supports the principles of the Fair Housing Act and the Equal Opportunity Act. Each office is independently owned and operated. Listing information is deemed reliable but not guaranteed accurate.