426 N Everett Street, Robersonville, NC 27871
Local realty services provided by:CENTURY 21 Jeff Keller Realty
Listed by: mike james, cathi carman
Office: grimes real estate group
MLS#:100592038
Source:NC_CCAR
Price summary
- Price:$225,000
- Price per sq. ft.:$109.65
About this home
With 4 b includes bedrooms, (2 master) and 3 full baths, this modular home with over 2000 sq.ft. has been carefully maintained. Large kitchen offers center island, lots of cabinets, walk in pantry, kitchen nook and upgraded laminate flooring. Great room highlights lovely fireplace. Main primary suite includes ceramic tile flooring, huge walk-in closet, soaking tub and separate shower. Formal dining room with fireplace and chandelier. Laundry room with lots of storage. Beautiful custom plantation blinds in most rooms. HVAC 2016. Property is USDA eligible. NO CITY TAXES.
Contact an agent
Home facts
- Year built:2001
- Subdivision & Development:Not In Subdivision
- Listing ID #:100592038
- Added:45 day(s) ago
- Updated:September 12, 2026 at 10:34 AM
Rooms and interior
- Bedrooms:4
- Total bathrooms:3
- Full bathrooms:3
- Rooms Total:8
- Flooring:Carpet, Laminate, Tile
- Bathrooms Description:Walk-in Shower
- Kitchen Description:Dishwasher, Pantry, Refrigerator
- Bedroom Description:Walk-In Closet(s)
- Living area:2,052 sq. ft.
Heating and cooling
- Cooling:Central Air
- Heating:Electric, Heat Pump, Heating
- Central air:Yes
Structure and exterior
- Roof:Metal
- Year built:2001
- Building area:2,052 sq. ft.
- Lot area:0.31 Acres
- Construction Materials:Vinyl Siding, Wood Frame
- Exterior Features:Thermal Doors
- Foundation Description:Crawl Space
- Levels:1 Story
Schools
- High school:Martin County HS
- Middle school:Williamston MS
- Elementary school:South Creek Elementary School
Utilities
- Water:Water Connected
- Sewer:Sewer Connected
Finances and disclosures
- Price:$225,000
- Price per sq. ft.:$109.65
Features and amenities
- Appliances:Dishwasher, Refrigerator
- Laundry features:Washer Hookup
- Amenities:Blinds/Shades, Ceiling Fan(s), Walk-In Closet(s)
Parking
- Parking description:Gravel, Unpaved
- Carport spaces:1

New listings near 426 N Everett Street
- New
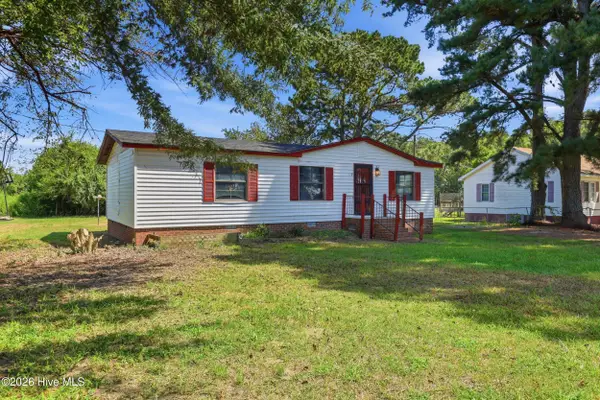 $60,000Active3 beds 1 baths979 sq. ft.
1241 C L Keel Road, Robersonville, NC 27871
MLS# 100602937Listed by: TURNER REALTY TEAM - New
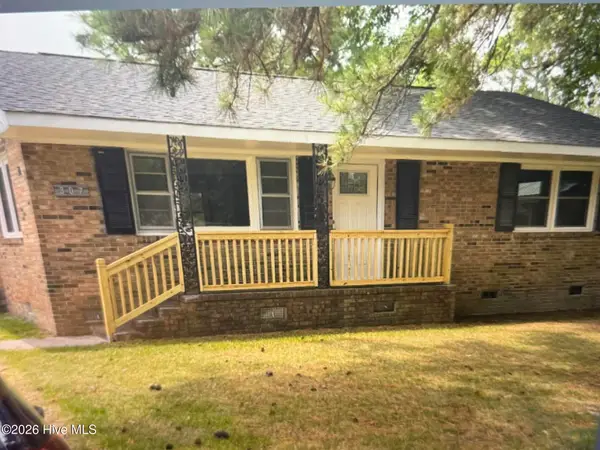 $130,000Active2 beds 1 baths900 sq. ft.
307 E Purvis Street, Robersonville, NC 27871
MLS# 100601043Listed by: COLDWELL BANKER SEA COAST ADVANTAGE - WASHINGTON - New
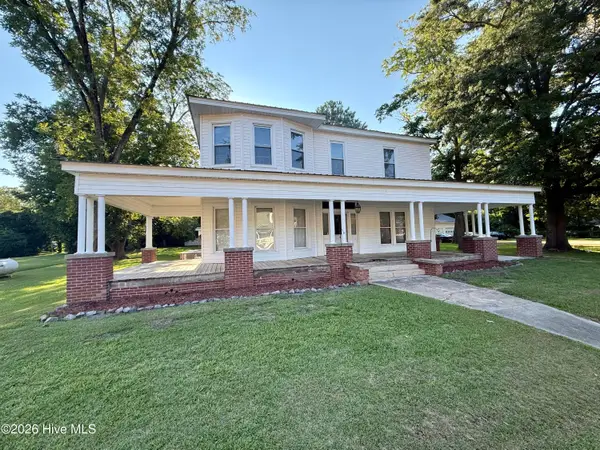 $267,000Active7 beds 3 baths2,621 sq. ft.
106 S Broad Street, Everetts, NC 27825
MLS# 100600895Listed by: SWEETWATER REAL ESTATE INC - New
 $229,000Active3 beds 2 baths1,909 sq. ft.
405 S Broad Street, Robersonville, NC 27871
MLS# 100600512Listed by: GRIMES REAL ESTATE GROUP  $63,000Pending3 beds 1 baths1,700 sq. ft.
306 S Broad Street, Robersonville, NC 27871
MLS# 100600383Listed by: GROW LOCAL REALTY LLC $30,000Active2 beds 1 baths1,338 sq. ft.
Address Withheld By Seller, Robersonville, NC 27871
MLS# 100598779Listed by: GRIMES REAL ESTATE GROUP $30,000Active2 beds 1 baths1,300 sq. ft.
317 S Main Street, Robersonville, NC 27871
MLS# 100598782Listed by: GRIMES REAL ESTATE GROUP $60,000Active2 beds 1 baths1,354 sq. ft.
315 S Main Street, Robersonville, NC 27871
MLS# 100598784Listed by: GRIMES REAL ESTATE GROUP $60,000Active2 beds 1 baths1,066 sq. ft.
313 S Main Street, Robersonville, NC 27871
MLS# 100598785Listed by: GRIMES REAL ESTATE GROUP
 $145,000Active2 beds 1 baths768 sq. ft.
207 Cochran Street, Robersonville, NC 27871
MLS# 10187934Listed by: CENTURY 21 TRIANGLE GROUP


Protect your home and budget from life's surprises with an Assurant Home Warranty, backed by a partner that supports you through every step of homeownership. Explore Plans.
©2026 Century 21 Real Estate LLC. All rights reserved. CENTURY 21®, the CENTURY 21 Logo and C21® are service marks owned by Century 21 Real Estate LLC. Century 21 Real Estate LLC fully supports the principles of the Fair Housing Act and the Equal Opportunity Act. Each office is independently owned and operated. Listing information is deemed reliable but not guaranteed accurate.