
708 Sycamore Lane, Rockingham, NC 28379
Local realty services provided by:CENTURY 21 New Beginnings
708 Sycamore Lane,Rockingham, NC 28379
$233,900
- 3 Beds
- 2 Baths
- 2,384 sq. ft.
- Single family
- Active
Listed by: sandra searcy-robinson
Office: thomas realty
MLS#:100613506
Source:NC_CCAR
Price summary
- Price:$233,900
- Price per sq. ft.:$98.11
About this home
Some homes have a way of making you feel right at home the moment you walk through the door. Come discover the charm and space of this beautiful and spacious 3-bedroom, 2-bath brick ranch home that is full of charm! With over 2300 square feet, this home features a formal dining room, cozy den, spacious living room, and an incredible family room where generations have gathered for decades. This home is full of character, warmth, and inviting possibilities. The home has original hardwood floors, laundry room, cozy gas fireplace, and tiled kitchen floors. There is unlimited space for entertaining. Outdoors is a spacious yard with a wooden fence and a large outdoor building and a beautiful front porch. With plenty of room to spread out, gather, and make new memories, this one is ready for its next chapter!
Contact an agent
Home facts
- Year built:1970
- Subdivision & Development:Maplewood
- Listing ID #:100613506
- Added:1 day(s) ago
- Updated:October 31, 2026 at 10:45 AM
Rooms and interior
- Bedrooms:3
- Total bathrooms:2
- Full bathrooms:1
- Half bathrooms:1
- Rooms Total:7
- Living area:2,384 sq. ft.
Heating and cooling
- Cooling:Central Air
- Heating:Gas Pack, Heating, Natural Gas
- Central air:Yes
Structure and exterior
- Roof:Shingle
- Year built:1970
- Building area:2,384 sq. ft.
- Lot area:0.41 Acres
- Construction Materials:Brick, Wood Frame
- Exterior Features:Covered, Patio
- Foundation Description:Brick/Mortar
Schools
- High school:Richmond Senior High
- Middle school:Other
- Elementary school:Other
Utilities
- Water:Water Connected
- Sewer:Sewer Connected
Finances and disclosures
- Price:$233,900
- Price per sq. ft.:$98.11
Features and amenities
- Amenities:Blinds/Shades, Ceiling Fan(s)
Parking
- Parking description:Paved

New listings near 708 Sycamore Lane
- New
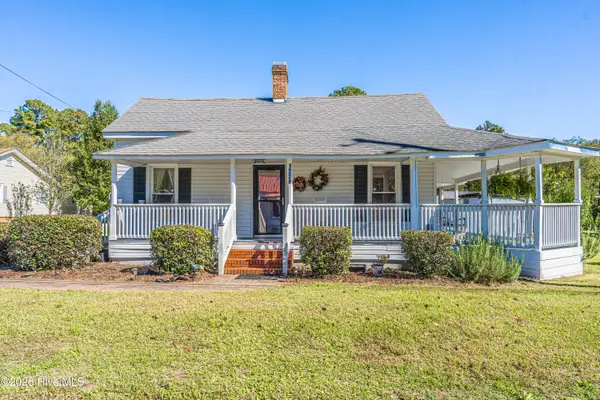 $135,000Active1 beds 1 baths929 sq. ft.
1224 Roberdel Road, Rockingham, NC 28379
MLS# 100613173Listed by: CAROLINA REALTY CO. SOUTHEAST LLC - New
 $24,900Active3 Acres
0 Cardinal Drive, Rockingham, NC 28379
MLS# 100612835Listed by: STATELINE REALTY AND PROPERTY MANAGEMENT LLC - New
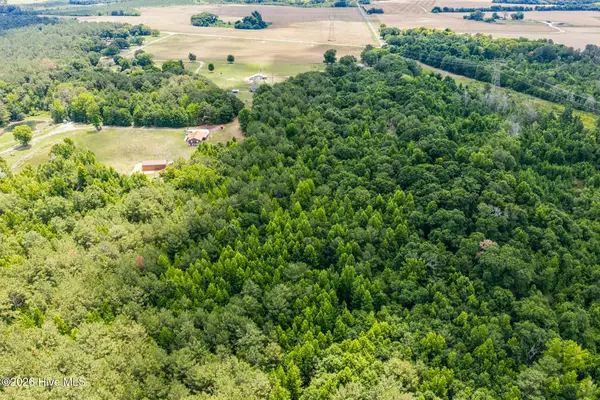 $248,000Active34.49 Acres
145 Horseshoe Road, Rockingham, NC 28379
MLS# 100612844Listed by: COLDWELL BANKER PREFERRED PROPERTIES - New
 $296,000Active3 beds 2 baths1,848 sq. ft.
418 Curtis Drive, Rockingham, NC 28379
MLS# 100612814Listed by: PREMIER REAL ESTATE OF THE SANDHILLS LLC - New
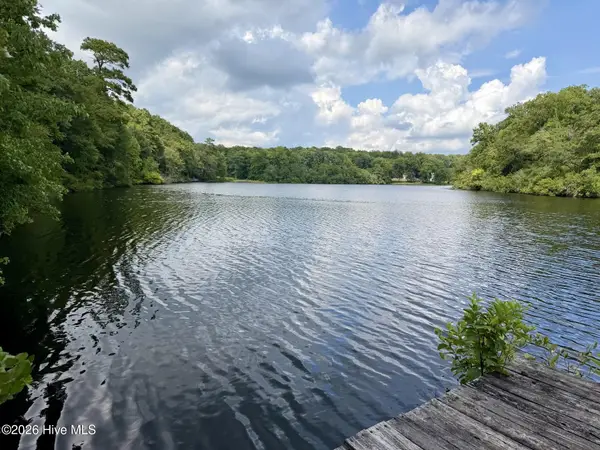 $89,900Active2 beds 1 baths1,420 sq. ft.
131 Hudson Street, Rockingham, NC 28379
MLS# 100612420Listed by: A PLACE IN THE PINES REALTY LLC - New
 $275,000Active3 beds 1 baths1,480 sq. ft.
1491 Sandhill Game Mgt Road, Rockingham, NC 28379
MLS# 100612397Listed by: PREMIER REAL ESTATE OF THE SANDHILLS LLC - New
 $55,000Active5.72 Acres
511 Midway Road, Rockingham, NC 28379
MLS# 100612347Listed by: PREMIER REAL ESTATE OF THE SANDHILLS LLC - New
 $295,000Active3 beds 2 baths1,620 sq. ft.
102 Pinion Drive, Rockingham, NC 28379
MLS# 100612212Listed by: PREMIER REAL ESTATE OF THE SANDHILLS LLC - New
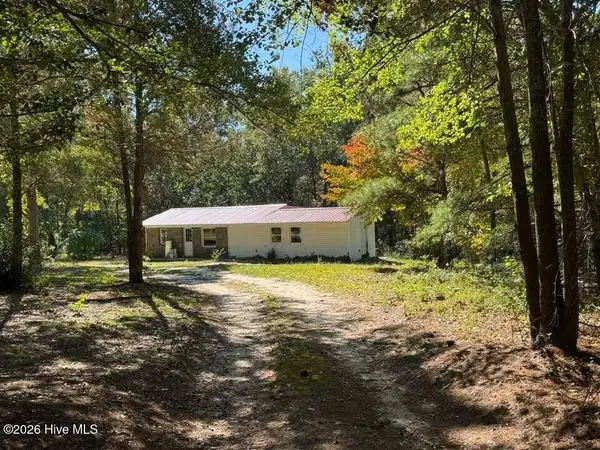 $129,900Active3 beds 2 baths990 sq. ft.
678 Hamer Mill Road, Rockingham, NC 28379
MLS# 100611998Listed by: CAROLINA REALTY CO. SOUTHEAST LLC


Protect your home and budget from life's surprises with an Assurant Home Warranty, backed by a partner that supports you through every step of homeownership. Explore Plans.
©2026 Century 21 Real Estate LLC. All rights reserved. CENTURY 21®, the CENTURY 21 Logo and C21® are service marks owned by Century 21 Real Estate LLC. Century 21 Real Estate LLC fully supports the principles of the Fair Housing Act and the Equal Opportunity Act. Each office is independently owned and operated. Listing information is deemed reliable but not guaranteed accurate.