104 Viscount Road, Rockwell, NC 28138
Local realty services provided by:CENTURY 21 First Choice Realty
Listed by: jayne helms
Office: wallace realty
MLS#:4440805
Source:CH
104 Viscount Road,Rockwell, NC 28138
$274,900
- 3 Beds
- 2 Baths
- 1,408 sq. ft.
- Single family
- Coming Soon
Price summary
- Price:$274,900
- Price per sq. ft.:$195.24
About this home
Bring your ideas to 104 Viscount Road! This 3-bedroom, 2-bath home offers approximately 1,408 square feet on a .35-acre lot, with a practical layout and opportunities to make it your own. A living room, dining area and galley kitchen provide defined spaces for everyday living, while the laundry room adds useful cabinet storage. LVP flooring is found in the kitchen, dining area and primary bath. The primary bedroom features a double closet. Outside, a rear deck, one-car carport and two backyard storage buildings add to the property's appeal. The workshop features power and a workbench—a useful setup for projects and hobbies. A roof installed in 2025 is a welcome update. Built in 1973 and ready for your personal touches, this home offers the opportunity to update at your own pace and bring your vision to its next chapter. Electric range conveys; other appliances do not. Interior photos to follow.
Contact an agent
Home facts
- Year built:1973
- Subdivision & Development:None
- Listing ID #:4440805
- Updated:November 06, 2026 at 01:17 PM
Rooms and interior
- Bedrooms:3
- Total bathrooms:2
- Full bathrooms:2
- Flooring:Carpet, Vinyl
- Kitchen Description:Electric Range
- Living area:1,408 sq. ft.
Heating and cooling
- Cooling:Heat Pump
- Heating:Heat Pump
Structure and exterior
- Year built:1973
- Building area:1,408 sq. ft.
- Lot area:0.35 Acres
- Exterior Features:Storage
- Foundation Description:Crawl Space
Schools
- High school:Unspecified
- Elementary school:Unspecified
Utilities
- Sewer:Public Sewer
Finances and disclosures
- Price:$274,900
- Price per sq. ft.:$195.24
Features and amenities
- Laundry features:Laundry Room
Parking
- Parking description:Driveway
- Carport spaces:2
 Listings courtesy of Canopy MLS as distributed by MLS GRID. Copyright 2021 Canopy MLS. All rights reserved. Canopy MLS, provides content displayed here (“provided content”) on an “as is” basis and makes no representations or warranties regarding the provided content, including, but not limited to those of non-infringement, timeliness, accuracy, or completeness. Individuals and companies using information presented are responsible for verification and validation of information they utilize and present to their customers and clients. Canopy MLS will not be liable for any damage or loss resulting from use of the provided content or the products available through Portals, IDX, VOW, and/or Syndication. Recipients of this information shall not resell, redistribute, reproduce, modify, or otherwise copy any portion thereof without the expressed written consent of Canopy MLS.
New listings near 104 Viscount Road
- Coming Soon
 $250,000Coming Soon3 beds 2 baths1,054 sq. ft.
375 Middle Brook Drive, Rockwell, NC 28138
MLS# 4434591Listed by: DM PROPERTIES & ASSOCIATES - New
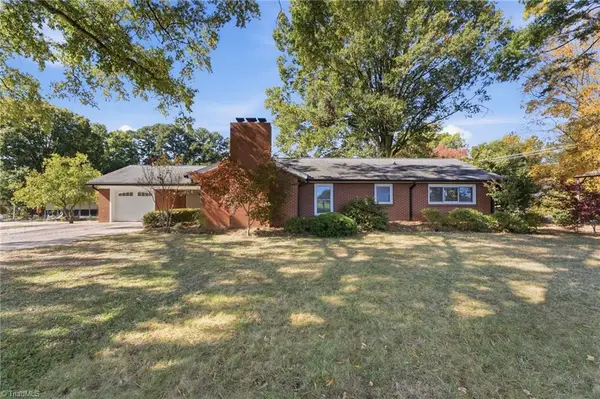 $309,000Active3 beds 2 baths1,567 sq. ft.
307 Trexler Avenue, Rockwell, NC 28138
MLS# 1239472Listed by: EXP REALTY 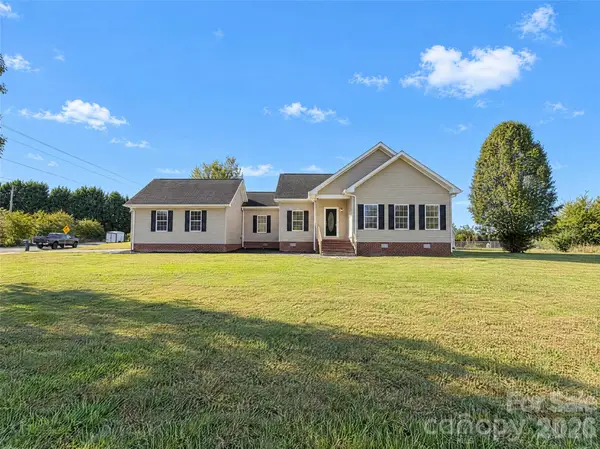 $300,000Pending3 beds 2 baths1,626 sq. ft.
3140 Earnhardt Road, Rockwell, NC 28138
MLS# 4438138Listed by: OPENDOOR BROKERAGE LLC- New
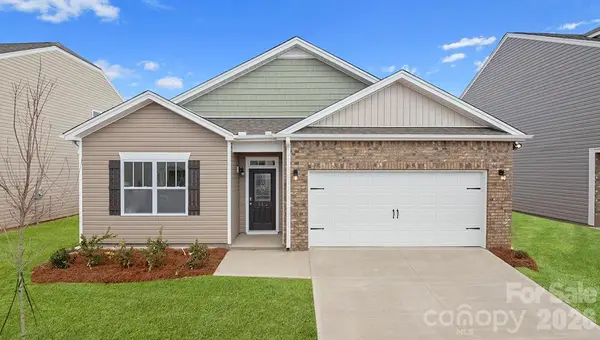 $315,590Active4 beds 2 baths1,764 sq. ft.
1045 Clear Springs Road, Rockwell, NC 28138
MLS# 4436892Listed by: DR HORTON INC - New
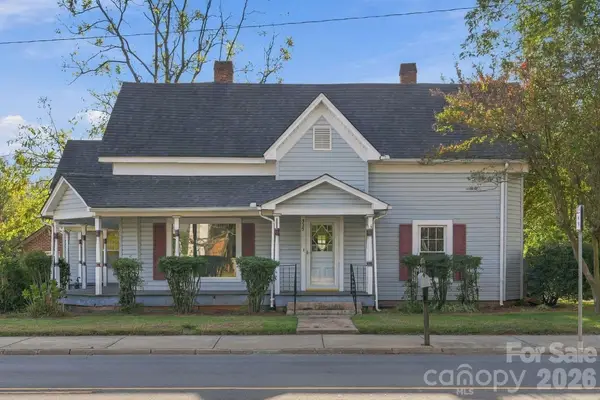 $250,000Active3 beds 1 baths1,681 sq. ft.
325 Main Street, Rockwell, NC 28138
MLS# 4439052Listed by: RJR REAL ESTATE GROUP, INC - New
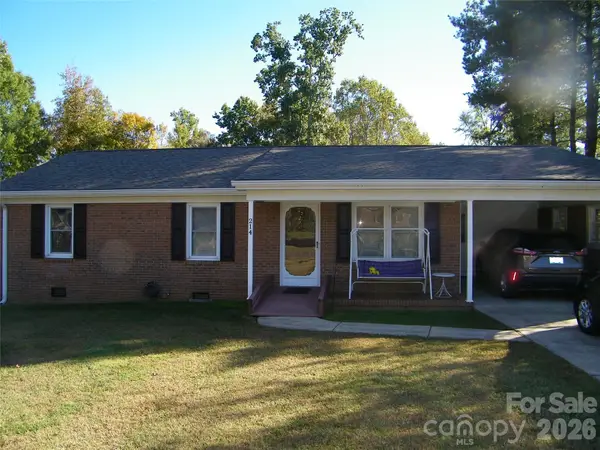 $298,765Active3 beds 2 baths1,316 sq. ft.
214 Klondale Street, Rockwell, NC 28138
MLS# 4438554Listed by: TESH REALTY - New
 $650,000Active4 beds 3 baths2,079 sq. ft.
4817 Mount Pleasant Road, Rockwell, NC 28138
MLS# 4438452Listed by: MARK SPAIN REAL ESTATE - New

 $299,000Active3 beds 2 baths1,827 sq. ft.
125 James Drive, Rockwell, NC 28138
MLS# 4437947Listed by: CENTURY 21 TOWNE AND COUNTRY 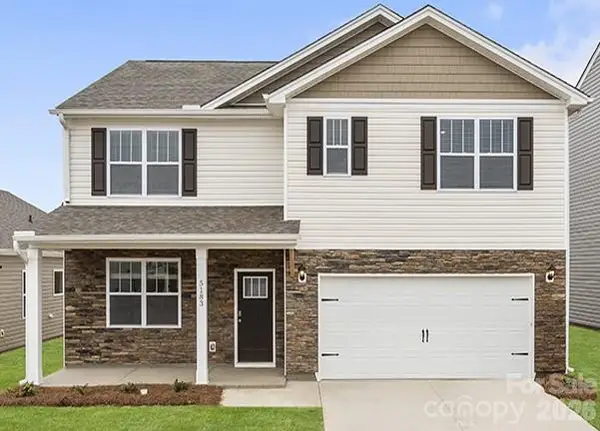 $344,340Pending5 beds 3 baths2,511 sq. ft.
1046 Clear Springs Road, Rockwell, NC 28138
MLS# 4436657Listed by: DR HORTON INC


Protect your home and budget from life's surprises with an Assurant Home Warranty, backed by a partner that supports you through every step of homeownership. Explore Plans.
©2026 Century 21 Real Estate LLC. All rights reserved. CENTURY 21®, the CENTURY 21 Logo and C21® are service marks owned by Century 21 Real Estate LLC. Century 21 Real Estate LLC fully supports the principles of the Fair Housing Act and the Equal Opportunity Act. Each office is independently owned and operated. Listing information is deemed reliable but not guaranteed accurate.