214 Klondale Street, Rockwell, NC 28138
Local realty services provided by:CENTURY 21 Mountain Lifestyles
Listed by: vicky tesh
Office: tesh realty
MLS#:4438554
Source:CH
214 Klondale Street,Rockwell, NC 28138
$298,765
- 3 Beds
- 2 Baths
- 1,316 sq. ft.
- Single family
- Active
Price summary
- Price:$298,765
- Price per sq. ft.:$227.03
About this home
Welcome home, from the moment you step through the front door you will feel right at home. This well maintained brick home tucked away on a quiet dead end street has gorgeous wood and tile flooring, NO carpet!! Large den / dining/ kitchen combo area, living room , 3 bedrooms, awesome step in shower in full bathroom, additional 1/2 bath in hallway, laundry room with pantry shelving right off the kitchen. The sunroom is a perfect gathering spot for year round enjoyment. The detached garage and additional storage building offers endless possibilities for hobbies, projects or extra storage. This move in ready home combines comfort and convenience. With almost an acre of land there's plenty of room for kids or pets to run and play. The fenced yard includes a concrete patio with a concrete table and benches that convey, so you've got a great spot for outdoor entertaining. Don't let this one slip by, schedule an appointment to take a look at this wonderful opportunity to enjoy convenience, character and small-town charm all in one home....
Contact an agent
Home facts
- Year built:1973
- Subdivision & Development:Holshouser Heights
- Listing ID #:4438554
- Updated:October 29, 2026 at 01:14 PM
Rooms and interior
- Bedrooms:3
- Total bathrooms:2
- Full bathrooms:1
- Half bathrooms:1
- Flooring:Tile, Wood
- Kitchen Description:Dishwasher, Electric Range, Microwave
- Living area:1,316 sq. ft.
Heating and cooling
- Cooling:Heat Pump
- Heating:Heat Pump
- Central air:Yes
Structure and exterior
- Year built:1973
- Building area:1,316 sq. ft.
- Lot area:0.95 Acres
- Lot Features:Level, Open Lot
- Architectural Style:Ranch
- Construction Materials:Vinyl
- Foundation Description:Crawl Space
- Levels:1 Story
Schools
- High school:Unspecified
- Elementary school:Unspecified
Utilities
- Sewer:Public Sewer
Finances and disclosures
- Price:$298,765
- Price per sq. ft.:$227.03
Features and amenities
- Laundry features:Main Level, Utility Room
- Amenities:Attic Stairs Pulldown
Parking
- Parking description:Driveway
- Garage:Yes
- Garage spaces:1
- Carport spaces:1
 Listings courtesy of Canopy MLS as distributed by MLS GRID. Copyright 2021 Canopy MLS. All rights reserved. Canopy MLS, provides content displayed here (“provided content”) on an “as is” basis and makes no representations or warranties regarding the provided content, including, but not limited to those of non-infringement, timeliness, accuracy, or completeness. Individuals and companies using information presented are responsible for verification and validation of information they utilize and present to their customers and clients. Canopy MLS will not be liable for any damage or loss resulting from use of the provided content or the products available through Portals, IDX, VOW, and/or Syndication. Recipients of this information shall not resell, redistribute, reproduce, modify, or otherwise copy any portion thereof without the expressed written consent of Canopy MLS. CH Member Broker: Travis Alley
New listings near 214 Klondale Street
- Coming Soon
 $650,000Coming Soon4 beds 3 baths2,070 sq. ft.
4817 Mount Pleasant Road, Rockwell, NC 28138
MLS# 4438452Listed by: MARK SPAIN REAL ESTATE - Coming Soon
 $250,000Coming Soon3 beds 2 baths1,054 sq. ft.
375 Middle Brook Drive, Rockwell, NC 28138
MLS# 4434591Listed by: DM PROPERTIES & ASSOCIATES - New

 $299,000Active3 beds 2 baths1,827 sq. ft.
125 James Drive, Rockwell, NC 28138
MLS# 4437947Listed by: CENTURY 21 TOWNE AND COUNTRY 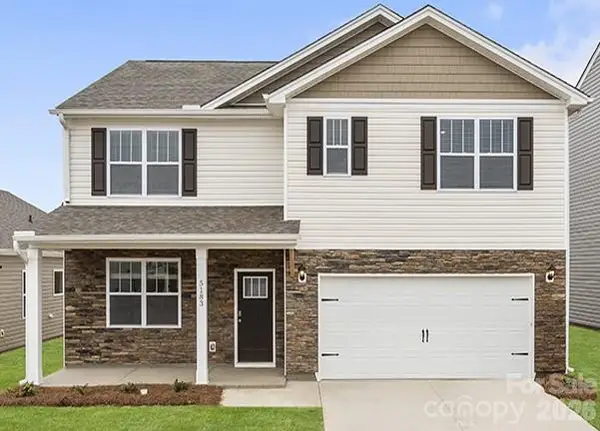 $344,340Pending5 beds 3 baths2,511 sq. ft.
1046 Clear Springs Road, Rockwell, NC 28138
MLS# 4436657Listed by: DR HORTON INC- Open Sun, 12 to 2pm
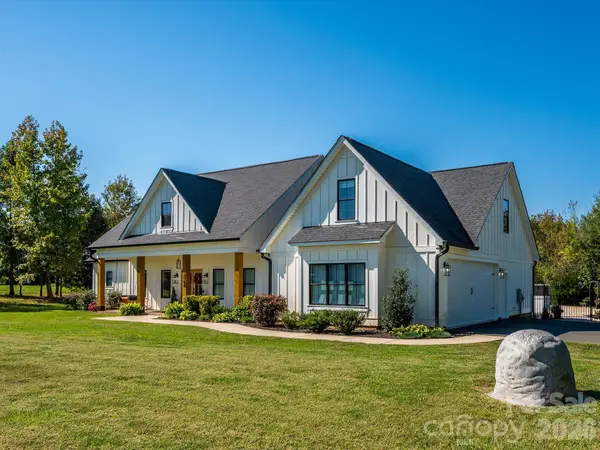 $825,000Active4 beds 4 baths2,733 sq. ft.
2184 Phaniel Church Road, Rockwell, NC 28138
MLS# 4435331Listed by: ONE COMMUNITY REAL ESTATE  $549,777Active3 beds 3 baths3,595 sq. ft.
125 Fesperman Street, Rockwell, NC 28138
MLS# 4435535Listed by: WALLACE REALTY $545,000Active3 beds 3 baths1,273 sq. ft.
835 Holshouser Road, Rockwell, NC 28138
MLS# 4434576Listed by: NORTHGROUP REAL ESTATE LLC $390,000Active3 beds 2 baths1,731 sq. ft.
225 Brooks Farm Drive, Rockwell, NC 28138
MLS# 4433513Listed by: NEW POINTE REALTY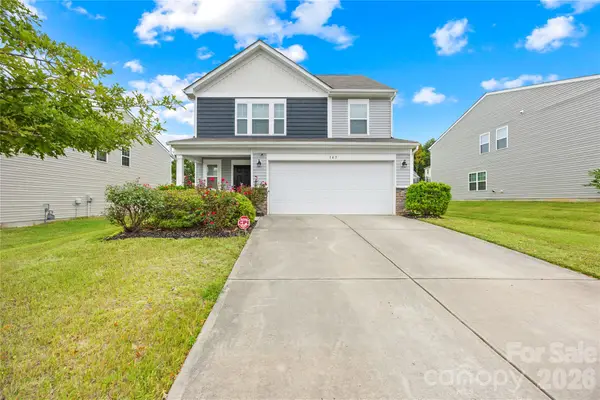 $345,000Active5 beds 3 baths2,385 sq. ft.
165 Gray Hawk Drive, Rockwell, NC 28138
MLS# 4431475Listed by: KELLER WILLIAMS UNIFIED


Protect your home and budget from life's surprises with an Assurant Home Warranty, backed by a partner that supports you through every step of homeownership. Explore Plans.
©2026 Century 21 Real Estate LLC. All rights reserved. CENTURY 21®, the CENTURY 21 Logo and C21® are service marks owned by Century 21 Real Estate LLC. Century 21 Real Estate LLC fully supports the principles of the Fair Housing Act and the Equal Opportunity Act. Each office is independently owned and operated. Listing information is deemed reliable but not guaranteed accurate.