
125 Fesperman Street, Rockwell, NC 28138
Local realty services provided by:CENTURY 21 Triangle Group
Listed by: keith knight
Office: wallace realty
MLS#:4435535
Source:CH
125 Fesperman Street,Rockwell, NC 28138
$549,777
- 3 Beds
- 3 Baths
- 3,595 sq. ft.
- Single family
- Active
Price summary
- Price:$549,777
- Price per sq. ft.:$152.93
About this home
Beautiful Home. Incredible Space. Small-Town Living at Its Best!
Welcome home to 125 Fesperman Street, where modern comfort, quality craftsmanship, and small-town charm come together on 1.58 beautiful acres with NO HOA or deed restrictions! Built in 2022, this attractive Craftsman-inspired home offers a fantastic open floor plan, spacious rooms, thoughtful finishes, and an incredible opportunity to expand your living space.
The main level features 3 bedrooms, 2 full bathrooms, generous walk-in closets, beautiful wood plank floors, and an inviting family room with a vaulted ceiling, fireplace, and custom built-ins. The gorgeous kitchen is truly the heart of the home, featuring quartz countertops, classic tile backsplash, under-cabinet lighting, stainless steel appliances, beautiful white cabinetry, and a large center island perfect for gathering with family and friends. Bathrooms and laundry areas feature granite countertops, designer tile flooring, and beautifully finished tile showers.
One of this home's greatest features is the enormous, partially finished, heated and cooled basement! Offering approximately 1,762 square feet of additional space, the basement already includes a full bathroom, full kitchen rough-in, and kitchen cabinets on-site awaiting installation. Whether you envision additional living quarters, recreation and entertainment space, a home gym, craft studio, workshop, or simply room to spread out, the possibilities are exceptional! A separate exterior entrance leads directly to a concrete patio, adding convenience and flexibility.
Enjoy peaceful mornings on the covered front porch, relaxing evenings on the screened rear porch, and plenty of outdoor space for gardening, entertaining, recreation, or simply enjoying the privacy of your own property. The spacious two-car garage, generous concrete driveway, and attractive landscaping complete this wonderful property.
And then there's Rockwell, North Carolina—one of those special small towns where life moves at a comfortable pace, neighbors still look out for one another, and families and friends gather around the ball fields, local cafés, and community events. It's the kind of place where hometown traditions and a genuine sense of community are still part of everyday life.
Built in 2022. 1.58 acres. No HOA. No restrictions. Incredible basement potential.
More than just a beautiful house, this is a wonderful place to call HOME!
Come experience the space, freedom, and possibilities waiting for you at 125 Fesperman Street!...
Contact an agent
Home facts
- Year built:2022
- Subdivision & Development:None
- Listing ID #:4435535
- Updated:October 25, 2026 at 01:19 PM
Rooms and interior
- Bedrooms:3
- Total bathrooms:3
- Full bathrooms:3
- Flooring:Carpet, Laminate, Tile
- Kitchen Description:Dishwasher
- Basement:Yes
- Living area:3,595 sq. ft.
Heating and cooling
- Cooling:Heat Pump
- Heating:Heat Pump
- Central air:Yes
Structure and exterior
- Year built:2022
- Building area:3,595 sq. ft.
- Lot area:1.58 Acres
- Construction Materials:Hardboard, Vinyl
- Foundation Description:Basement
Schools
- High school:East Rowan
- Elementary school:Rockwell
Utilities
- Sewer:Public Sewer
Finances and disclosures
- Price:$549,777
- Price per sq. ft.:$152.93
Features and amenities
- Laundry features:Laundry Room, Main Level
- Amenities:Open Floorplan
Parking
- Parking description:Attached Garage
- Garage:Yes
- Garage spaces:2
 Listings courtesy of Canopy MLS as distributed by MLS GRID. Copyright 2021 Canopy MLS. All rights reserved. Canopy MLS, provides content displayed here (“provided content”) on an “as is” basis and makes no representations or warranties regarding the provided content, including, but not limited to those of non-infringement, timeliness, accuracy, or completeness. Individuals and companies using information presented are responsible for verification and validation of information they utilize and present to their customers and clients. Canopy MLS will not be liable for any damage or loss resulting from use of the provided content or the products available through Portals, IDX, VOW, and/or Syndication. Recipients of this information shall not resell, redistribute, reproduce, modify, or otherwise copy any portion thereof without the expressed written consent of Canopy MLS. CH Member Broker: Pat Flanagan
New listings near 125 Fesperman Street
- Coming Soon
 $250,000Coming Soon3 beds 2 baths1,054 sq. ft.
375 Middle Brook Drive, Rockwell, NC 28138
MLS# 4434591Listed by: DM PROPERTIES & ASSOCIATES - New
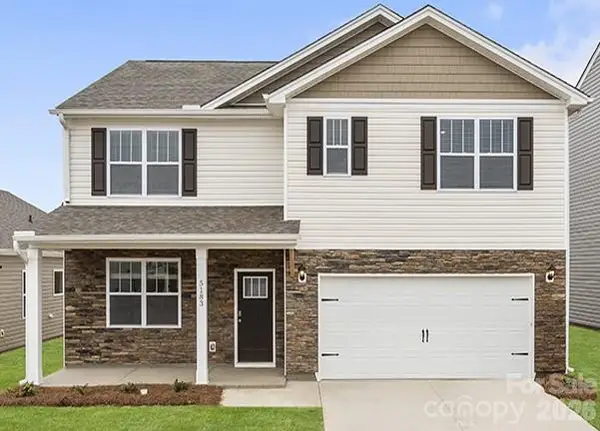 $344,340Active5 beds 3 baths2,511 sq. ft.
1046 Clear Springs Road, Rockwell, NC 28138
MLS# 4436657Listed by: DR HORTON INC - New
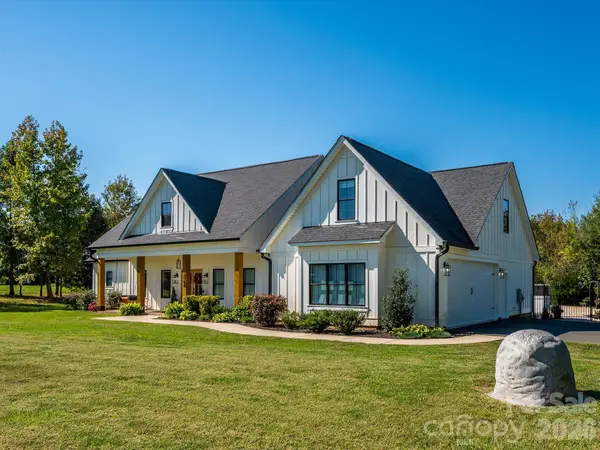 $825,000Active4 beds 4 baths2,733 sq. ft.
2184 Phaniel Church Road, Rockwell, NC 28138
MLS# 4435331Listed by: ONE COMMUNITY REAL ESTATE - New
 $545,000Active3 beds 3 baths1,273 sq. ft.
835 Holshouser Road, Rockwell, NC 28138
MLS# 4434576Listed by: NORTHGROUP REAL ESTATE LLC  $390,000Active3 beds 2 baths1,731 sq. ft.
225 Brooks Farm Drive, Rockwell, NC 28138
MLS# 4433513Listed by: NEW POINTE REALTY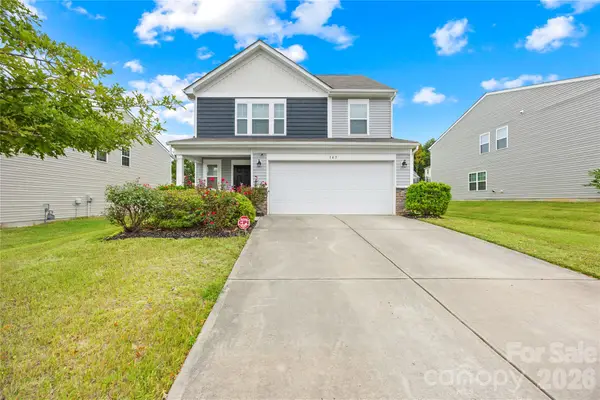 $345,000Active5 beds 3 baths2,385 sq. ft.
165 Gray Hawk Drive, Rockwell, NC 28138
MLS# 4431475Listed by: KELLER WILLIAMS UNIFIED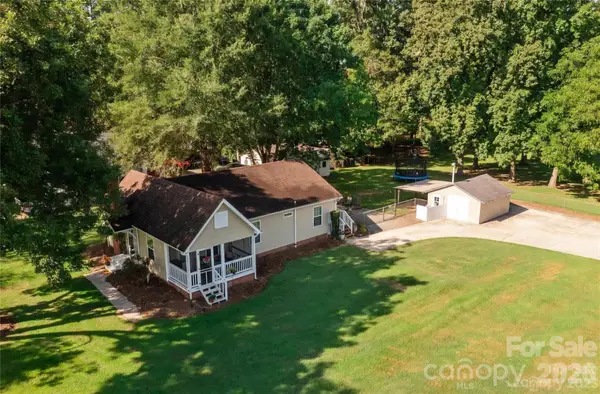 $299,900Active3 beds 2 baths1,180 sq. ft.
555 Palmer Road, Rockwell, NC 28138
MLS# 4431480Listed by: ARSTARK & COMPANY INC $699,900Active4 beds 4 baths3,434 sq. ft.
8360 Pleasant Meadows Lane, Rockwell, NC 28138
MLS# 4431113Listed by: NORTHGROUP REAL ESTATE LLC $625,000Pending4 beds 4 baths2,431 sq. ft.
320 Hidden Oaks Drive, Rockwell, NC 28138
MLS# 4430381Listed by: LANTERN REALTY & DEVELOPMENT LLC


Protect your home and budget from life's surprises with an Assurant Home Warranty, backed by a partner that supports you through every step of homeownership. Explore Plans.
©2026 Century 21 Real Estate LLC. All rights reserved. CENTURY 21®, the CENTURY 21 Logo and C21® are service marks owned by Century 21 Real Estate LLC. Century 21 Real Estate LLC fully supports the principles of the Fair Housing Act and the Equal Opportunity Act. Each office is independently owned and operated. Listing information is deemed reliable but not guaranteed accurate.