
2184 Phaniel Church Road, Rockwell, NC 28138
Local realty services provided by:CENTURY 21 Town & Country Realty
Listed by: virginia halter, leigh brown
Office: one community real estate
MLS#:4435331
Source:CH
Upcoming open houses
- Sat, Oct 2411:00 am - 01:00 pm
Price summary
- Price:$825,000
- Price per sq. ft.:$301.87
- Monthly HOA dues:$20.83
About this home
Luxury Living Meets Country Serenity | Custom Estate on 3.17 Acres
**Sophisticated design. Exceptional outdoor living. Room to breathe.**
Discover a stunning custom-built retreat in Rowan County where refined finishes, thoughtful design, and a private backyard oasis create a truly special place to call home. Set on 3.17 acres, this exceptional property blends upscale comfort with the freedom and tranquility of expansive outdoor living.
From the moment you arrive, the inviting covered front porch, substantial cedar posts, charming porch swing, and elegant double front doors set the tone for what awaits inside. Step into a welcoming foyer where engineered hardwood flooring, craftsman-style trim, and nine-foot ceilings introduce the home's timeless character.
The heart of the home is nothing short of impressive. A dramatic great room showcases a soaring cathedral ceiling, linear fireplace with a striking shiplap surround, and walls of windows framing beautiful views of the backyard and pool. Seamlessly connected, the chef-inspired kitchen features floor-to-ceiling cabinetry, gleaming quartz countertops, a statement island with seating for five, a farmhouse apron-front sink, double wall ovens, matte-black appliances, a designer tile backsplash, and a convenient pasta-filling faucet. A spacious walk-in pantry with wooden shelving adds both charm and functionality.
The generous dining room overlooks the picturesque backyard and opens to an extraordinary covered outdoor living space. Imagine evenings gathered around the wood-burning fireplace, watching television, or simply enjoying the peaceful surroundings beneath the covered porch. This is indoor-outdoor living at its finest.
Privately positioned on one side of the thoughtfully designed split-bedroom floor plan, the owner's retreat offers a spacious escape from the everyday. The luxurious en-suite bath features an oversized walk-in shower with rain head and handheld fixtures, a built-in niche and seat, a freestanding air-jet soaking tub, and a beautifully appointed dual-sink vanity with quartz countertops and modern finishes. Soft-close cabinetry and a generous walk-in closet with built-ins complete this relaxing retreat.
Three additional bedrooms occupy the opposite side of the home, offering flexibility for family, guests, or additional personal space. Two bedrooms share a thoughtfully designed Jack-and-Jill bath with separate vanity areas, while the third features its own en-suite bath, walk-in closet, and access to the covered rear porch.
Designed for the way you live, this home also includes a dedicated office space, an oversized laundry room with cabinetry, shelving, drop zone, and walk-in utility closet, plus an oversized two-car side-load garage with pedestrian access, utility sink, and turnaround driveway. A 50-gallon water heater with recirculation line and a whole-house water-softening and filtration system add another layer of everyday convenience.
**Then step outside, where the lifestyle truly shines.**
The backyard is your own private escape, featuring a sparkling chlorine pool, expansive concrete pool deck, patio space, and inviting covered porch. A fenced area provides room for your four-legged companions, while the expansive acreage stretches far beyond the immediate backyard, offering space to explore, unwind, and enjoy the beauty of the outdoors.
With its impressive architectural details, elevated finishes, versatile floor plan, and exceptional outdoor entertaining spaces, this custom-built property offers a rare combination of luxury, privacy, and room to grow.
**Beautifully appointed. Thoughtfully designed. Ready to be enjoyed.**
Your Rowan County retreat awaits.
Property note: Duke Energy maintains an easement along the rear of the property; permanent construction is not permitted within the easement area....
Contact an agent
Home facts
- Year built:2021
- Subdivision & Development:Ketner Farms
- Listing ID #:4435331
- Updated:October 24, 2026 at 08:16 PM
Rooms and interior
- Bedrooms:4
- Total bathrooms:4
- Full bathrooms:3
- Half bathrooms:1
- Flooring:Tile, Wood
- Kitchen Description:Dishwasher, Disposal, Double Oven, Electric Cooktop, Exhaust Hood, Microwave
- Living area:2,733 sq. ft.
Heating and cooling
- Cooling:Heat Pump
- Heating:Heat Pump
- Central air:Yes
Structure and exterior
- Year built:2021
- Building area:2,733 sq. ft.
- Lot area:3.17 Acres
- Lot Features:Level, Private, Wooded
- Foundation Description:Slab
Schools
- High school:Jesse Carson
- Elementary school:Ethan Shive
Utilities
- Water:Well
- Sewer:Septic (At Site)
Finances and disclosures
- Price:$825,000
- Price per sq. ft.:$301.87
Features and amenities
- Laundry features:Laundry Room, Main Level
- Amenities:Open Floorplan, Walk-In Closet(s), Whirlpool
Parking
- Parking description:Attached Garage, Driveway, Garage Door Opener
- Garage:Yes
- Garage spaces:2
 Listings courtesy of Canopy MLS as distributed by MLS GRID. Copyright 2021 Canopy MLS. All rights reserved. Canopy MLS, provides content displayed here (“provided content”) on an “as is” basis and makes no representations or warranties regarding the provided content, including, but not limited to those of non-infringement, timeliness, accuracy, or completeness. Individuals and companies using information presented are responsible for verification and validation of information they utilize and present to their customers and clients. Canopy MLS will not be liable for any damage or loss resulting from use of the provided content or the products available through Portals, IDX, VOW, and/or Syndication. Recipients of this information shall not resell, redistribute, reproduce, modify, or otherwise copy any portion thereof without the expressed written consent of Canopy MLS. CH Member Broker: Janice Peeler
New listings near 2184 Phaniel Church Road
- Coming Soon
 $250,000Coming Soon3 beds 2 baths1,054 sq. ft.
375 Middle Brook Drive, Rockwell, NC 28138
MLS# 4434591Listed by: DM PROPERTIES & ASSOCIATES - New
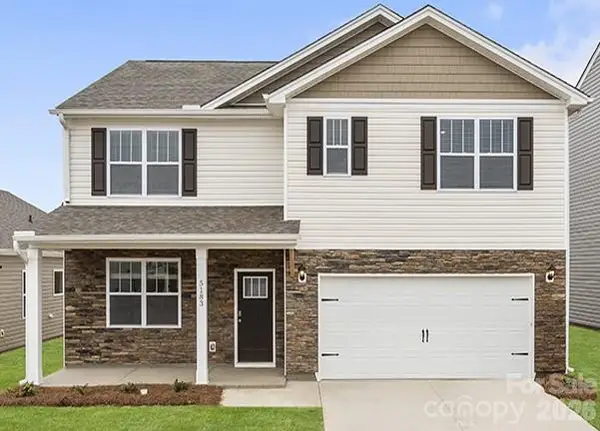 $344,340Active5 beds 3 baths2,511 sq. ft.
1046 Clear Springs Road, Rockwell, NC 28138
MLS# 4436657Listed by: DR HORTON INC - New
 $549,777Active3 beds 3 baths3,595 sq. ft.
125 Fesperman Street, Rockwell, NC 28138
MLS# 4435535Listed by: WALLACE REALTY - New
 $545,000Active3 beds 3 baths1,273 sq. ft.
835 Holshouser Road, Rockwell, NC 28138
MLS# 4434576Listed by: NORTHGROUP REAL ESTATE LLC  $390,000Active3 beds 2 baths1,731 sq. ft.
225 Brooks Farm Drive, Rockwell, NC 28138
MLS# 4433513Listed by: NEW POINTE REALTY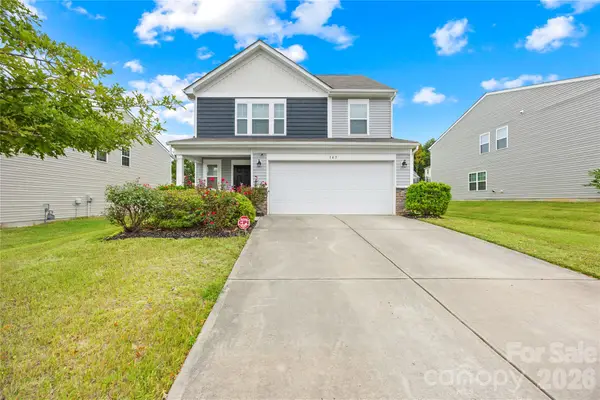 $345,000Active5 beds 3 baths2,385 sq. ft.
165 Gray Hawk Drive, Rockwell, NC 28138
MLS# 4431475Listed by: KELLER WILLIAMS UNIFIED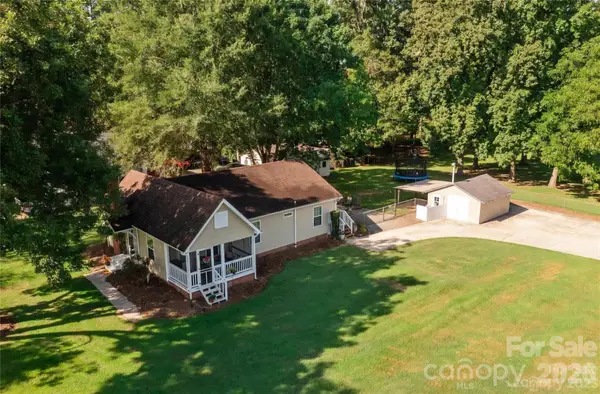 $299,900Active3 beds 2 baths1,180 sq. ft.
555 Palmer Road, Rockwell, NC 28138
MLS# 4431480Listed by: ARSTARK & COMPANY INC $699,900Active4 beds 4 baths3,434 sq. ft.
8360 Pleasant Meadows Lane, Rockwell, NC 28138
MLS# 4431113Listed by: NORTHGROUP REAL ESTATE LLC $625,000Pending4 beds 4 baths2,431 sq. ft.
320 Hidden Oaks Drive, Rockwell, NC 28138
MLS# 4430381Listed by: LANTERN REALTY & DEVELOPMENT LLC


Protect your home and budget from life's surprises with an Assurant Home Warranty, backed by a partner that supports you through every step of homeownership. Explore Plans.
©2026 Century 21 Real Estate LLC. All rights reserved. CENTURY 21®, the CENTURY 21 Logo and C21® are service marks owned by Century 21 Real Estate LLC. Century 21 Real Estate LLC fully supports the principles of the Fair Housing Act and the Equal Opportunity Act. Each office is independently owned and operated. Listing information is deemed reliable but not guaranteed accurate.