
1609 Homestead Road, Rocky Mount, NC 27804
Local realty services provided by:CENTURY 21 Total Real Estate Solutions
1609 Homestead Road,Rocky Mount, NC 27804
$175,000
- 3 Beds
- 2 Baths
- 1,402 sq. ft.
- Single family
- Active
Listed by: jason walters, jessica farnall
Office: exp realty, llc. - c
MLS#:10200663
Source:RD
Price summary
- Price:$175,000
- Price per sq. ft.:$124.82
About this home
Welcome home! This charming 3-bedroom 2-bath home is nestled in an established neighborhood in Rocky Mount and offers a wonderful combination of comfort convenience and functionality. Situated on a spacious quarter-acre lot the property provides plenty of room to enjoy the outdoors. A standout feature is the large wired outbuilding in the backyard perfect for a workshop hobbies storage or additional workspace. Conveniently located near shopping dining and everyday amenities this home offers easy access to everything you need while enjoying the comforts of neighborhood living. Don't miss your opportunity to make this home your own!
Contact an agent
Home facts
- Year built:1981
- Subdivision & Development:Oakside
- Listing ID #:10200663
- Added:1 day(s) ago
- Updated:October 29, 2026 at 05:44 PM
Rooms and interior
- Bedrooms:3
- Total bathrooms:2
- Full bathrooms:2
- Rooms Total:5
- Flooring:Carpet, Laminate, Tile
- Dining Description:Eat-in Kitchen
- Kitchen Description:Dishwasher, Gas Range, Refrigerator
- Living area:1,402 sq. ft.
Heating and cooling
- Cooling:Central Air
- Heating:Gas Pack, Natural Gas
- Central air:Yes
Structure and exterior
- Roof:Architectural Shingle
- Year built:1981
- Building area:1,402 sq. ft.
- Lot area:0.26 Acres
- Architectural Style:Ranch
- Construction Materials:Vinyl Siding
- Exterior Features:Deck, Front Porch, Side Porch
- Levels:One
Schools
- High school:Nash - Northern Nash High
- Middle school:Nash - Red Oak Middle
- Elementary school:Nash - M B Hubbard Elementary
Utilities
- Water:Public
- Sewer:Public Sewer
Finances and disclosures
- Price:$175,000
- Price per sq. ft.:$124.82
- Tax amount:$1,790
Features and amenities
- Laundry features:Electric Dryer Hookup, In Kitchen, Washer Hookup
Parking
- Parking description:On Site
 Listings marked with a Doorify MLS icon are provided courtesy of the Doorify MLS, of North Carolina, Internet Data Exchange Database. Brokers make an effort to deliver accurate information, but buyers should independently verify any information on which they will rely in a transaction. The listing broker shall not be responsible for any typographical errors, misinformation, or misprints, and they shall be held totally harmless from any damages arising from reliance upon this data. This data is provided exclusively for consumers’ personal, non-commercial use. Copyright 2026 Doorify MLS of North Carolina. All rights reserved.
New listings near 1609 Homestead Road
- New
 $300,000Active4 beds 3 baths1,979 sq. ft.
5013 Netherwood Road, Rocky Mount, NC 27803
MLS# 10200608Listed by: EXP REALTY, LLC - C - New
 $59,000Active4 beds 2 baths1,800 sq. ft.
635 Carolina Avenue, Rocky Mount, NC 27801
MLS# 100613112Listed by: REAL BROKER LLC - New
 $478,500Active4 beds 3 baths2,856 sq. ft.
209 Ashmore Lane, Rocky Mount, NC 27804
MLS# 100613097Listed by: MOOREFIELD REAL ESTATE LLC - New
 $259,900Active3 beds 2 baths1,299 sq. ft.
2017 Cottage Way, Rocky Mount, NC 27803
MLS# 100613066Listed by: CHAMPION REAL ESTATE - New
 $124,000Active3 beds 1 baths1,269 sq. ft.
541 N Daughtry Street, Rocky Mount, NC 27801
MLS# 100613084Listed by: BEYCOME BROKERAGE REALTY LLC - New
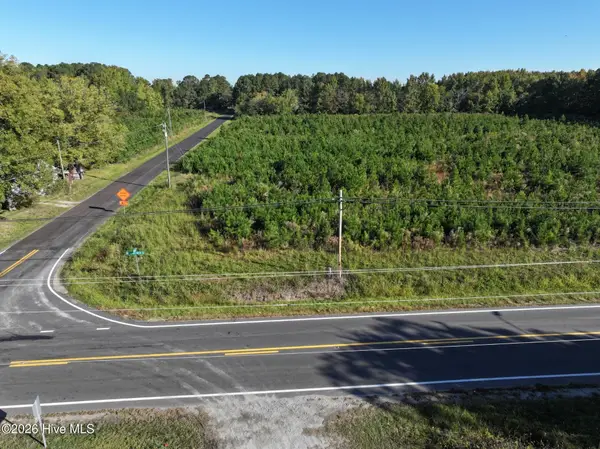 $31,900Active0.84 Acres
893 Cox Avenue, Rocky Mount, NC 27801
MLS# 100612910Listed by: WHITETAIL PROPERTIES REAL ESTATE, LLC - New
 $249,997Active4 beds 3 baths1,710 sq. ft.
1700 Shamrock Lane, Rocky Mount, NC 27804
MLS# 100612985Listed by: KEY REALTY SOLUTIONS - New
 $259,997Active4 beds 3 baths1,813 sq. ft.
1602 Blaire Street, Rocky Mount, NC 27804
MLS# 100612950Listed by: KEY REALTY SOLUTIONS - New
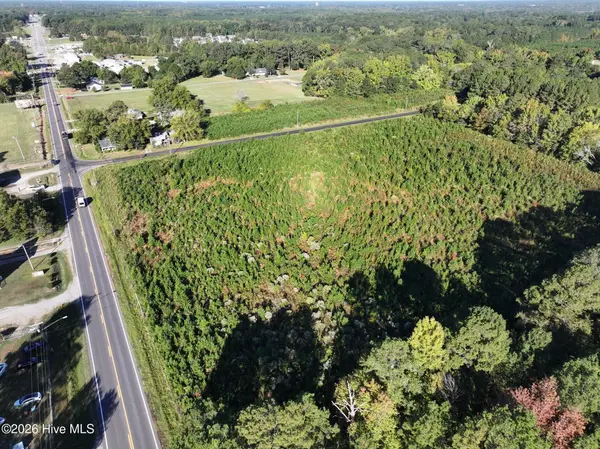 $46,900Active1.8 Acres
00 Us Hwu 64 Alt West, Rocky Mount, NC 27801
MLS# 100612918Listed by: WHITETAIL PROPERTIES REAL ESTATE, LLC


Protect your home and budget from life's surprises with an Assurant Home Warranty, backed by a partner that supports you through every step of homeownership. Explore Plans.
©2026 Century 21 Real Estate LLC. All rights reserved. CENTURY 21®, the CENTURY 21 Logo and C21® are service marks owned by Century 21 Real Estate LLC. Century 21 Real Estate LLC fully supports the principles of the Fair Housing Act and the Equal Opportunity Act. Each office is independently owned and operated. Listing information is deemed reliable but not guaranteed accurate.