
1612 Blaire Street, Rocky Mount, NC 27804
Local realty services provided by:CENTURY 21 Jeff Keller Realty
1612 Blaire Street,Rocky Mount, NC 27804
$239,997
- 4 Beds
- 3 Baths
- 1,508 sq. ft.
- Single family
- Active
Listed by: takyla smith hill
Office: key realty solutions
MLS#:100612859
Source:NC_CCAR
Price summary
- Price:$239,997
- Price per sq. ft.:$159.15
About this home
Why rent when you can own brand new? This 1,508 sq ft two-story home has four bedrooms upstairs, an open main level and a one-car garage, all with new-construction peace of mind. Located in the established Emerald Glenn neighborhood near Northgreen Country Club's public golf course, with city water, sewer and electric, no HOA, and quick access to I-95, shopping, dining and Rocky Mount Mills. $1,000 from the seller plus $1,000 from the preferred lender to help with your purchase. Estimated completion December 2026.
Contact an agent
Home facts
- Year built:2026
- Subdivision & Development:Emerald Glenn
- Listing ID #:100612859
- Added:1 day(s) ago
- Updated:October 28, 2026 at 04:57 AM
Rooms and interior
- Bedrooms:4
- Total bathrooms:3
- Full bathrooms:2
- Half bathrooms:1
- Rooms Total:6
- Flooring:Carpet
- Dining Description:Eat-in Kitchen
- Kitchen Description:Dishwasher, Eat-in Kitchen, Pantry
- Bedroom Description:Walk-In Closet(s)
- Living area:1,508 sq. ft.
Heating and cooling
- Cooling:Central Air
- Heating:Electric, Heat Pump, Heating
- Central air:Yes
Structure and exterior
- Roof:Architectural Shingle
- Year built:2026
- Building area:1,508 sq. ft.
- Lot area:0.14 Acres
- Construction Materials:Vinyl Siding, Wood Frame
- Exterior Features:Covered, Patio, Porch
- Foundation Description:Slab
- Levels:2 Story
Schools
- High school:Northern Nash
- Middle school:Red Oak
- Elementary school:Hubbard
Utilities
- Water:Water Connected
- Sewer:Sewer Connected
Finances and disclosures
- Price:$239,997
- Price per sq. ft.:$159.15
Features and amenities
- Appliances:Dishwasher
- Laundry features:In Kitchen, Laundry Closet, Washer Hookup
- Amenities:Ceiling Fan(s), Vaulted Ceiling(s), Walk-In Closet(s)
Parking
- Total parking spaces:1
- Parking description:Attached Garage, Garage Door Opener, Paved
- Garage:Yes
- Garage spaces:1

New listings near 1612 Blaire Street
- New
 $237,997Active4 beds 3 baths1,508 sq. ft.
1633 Blaire Street, Rocky Mount, NC 27804
MLS# 100612829Listed by: KEY REALTY SOLUTIONS - New
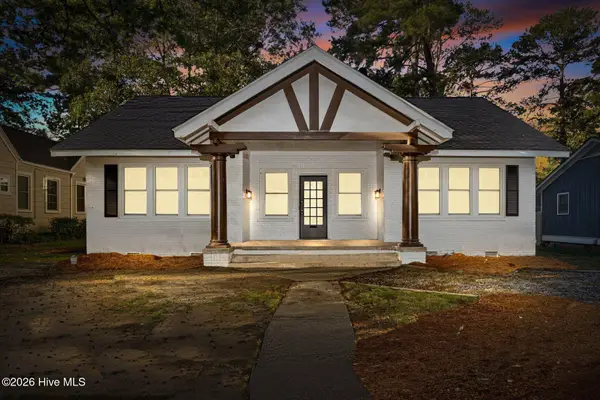 $188,500Active3 beds 3 baths2,280 sq. ft.
937 Sycamore Street, Rocky Mount, NC 27801
MLS# 100612781Listed by: CHAMPION REAL ESTATE - New
 $240,000Active4 beds 4 baths2,552 sq. ft.
342 S Pearl Street, Rocky Mount, NC 27804
MLS# 10200359Listed by: PRINGLE RESIDENTIAL GROUP LLC - New
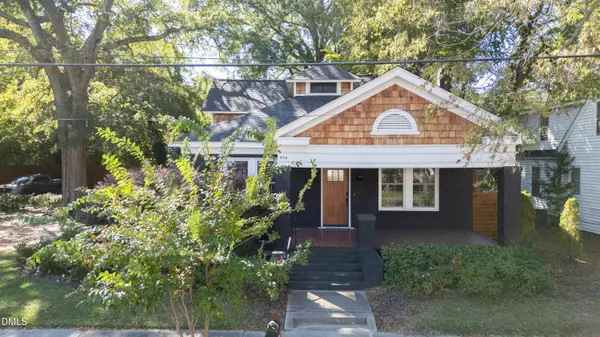 $290,000Active3 beds 3 baths2,721 sq. ft.
554 Avent Street, Rocky Mount, NC 27804
MLS# 10200364Listed by: KW WILSON - New
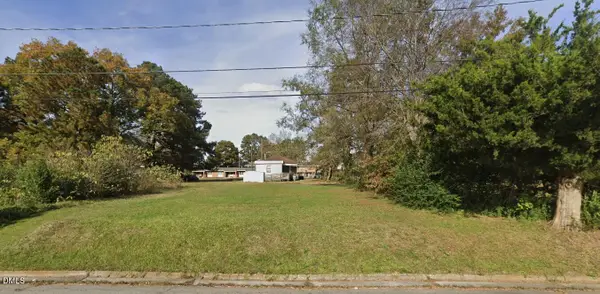 $15,000Active0.12 Acres
226 Home Street, Rocky Mount, NC 27803
MLS# 10200281Listed by: EXP REALTY LLC - New
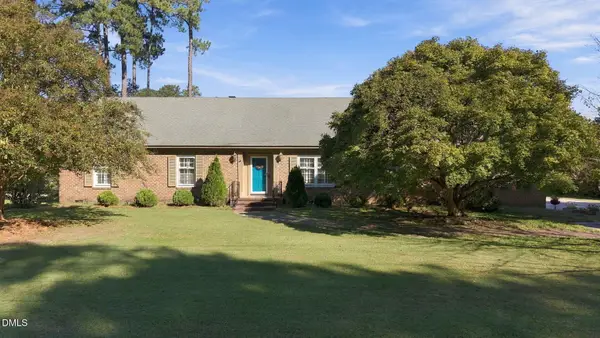 $349,900Active4 beds 3 baths2,495 sq. ft.
3304 Woodlawn Road, Rocky Mount, NC 27804
MLS# 10200288Listed by: REALTY ONE GROUP RESULTS - New
 $665,000Active3 beds 3 baths3,741 sq. ft.
11 Canvasback Point, Rocky Mount, NC 27804
MLS# 100612214Listed by: COMPASS CAROLINAS LLC  $97,000Pending3 beds 2 baths1,855 sq. ft.
1549 Country Club Road, Rocky Mount, NC 27804
MLS# 100612173Listed by: KEYSTONE REALTY, LLC- New
 $155,000Active4 beds 1 baths1,229 sq. ft.
909 Tyan Street, Rocky Mount, NC 27801
MLS# 100612021Listed by: UNITED REAL ESTATE TRIANGLE


Protect your home and budget from life's surprises with an Assurant Home Warranty, backed by a partner that supports you through every step of homeownership. Explore Plans.
©2026 Century 21 Real Estate LLC. All rights reserved. CENTURY 21®, the CENTURY 21 Logo and C21® are service marks owned by Century 21 Real Estate LLC. Century 21 Real Estate LLC fully supports the principles of the Fair Housing Act and the Equal Opportunity Act. Each office is independently owned and operated. Listing information is deemed reliable but not guaranteed accurate.