
2024 Joelene Drive, Rocky Mount, NC 27803
Local realty services provided by:CENTURY 21 Triangle Group
2024 Joelene Drive,Rocky Mount, NC 27803
$480,000
- 4 Beds
- 4 Baths
- - sq. ft.
- Single family
- Sold
Listed by: christy wallace
Office: exp realty
MLS#:100572723
Source:NC_CCAR
Sorry, we are unable to map this address
Price summary
- Price:$480,000
About this home
Like BETTER than new and all of this for under $500k! Looking for a home that delivers the space, quality and lifestyle that's becoming increasingly difficult to find just 50 minutes from Raleigh? You've found it. Situated on just over an acre in the highly regarded Nob Hill subdivision, this beautifully updated 4 bedroom, 4 bath home offers a sparkling saltwater pool, two owner's suites, a three car garage and major updates already completed, making it one of the best luxury values on the market.
Imagine ending your day by the saltwater pool as the evening settles in and the people you love gather around. Picture slow mornings on the porch swing with a cup of coffee, summer afternoons spent outdoors and a home where everyday moments, holidays and life's biggest milestones become treasured memories.
Step inside to a welcoming foyer that opens to a formal dining room, private office and spacious family room that naturally becomes the heart of the home. Whether you're hosting Thanksgiving dinner, cheering on your favorite team or simply enjoying a quiet evening together, every space feels warm, inviting and designed to bring people together.
The beautifully updated kitchen features marble and granite countertops, stainless steel appliances, abundant cabinetry, generous prep space and room to gather long after dinner has ended. Just off the kitchen, a charming side porch provides the perfect place to begin your mornings or unwind with a good book, while the oversized laundry room offers exceptional storage and workspace.
Then there's the backyard...this is where the home truly comes to life. Spend warm summer days in the sparkling saltwater pool with its new liner and pump, enjoy dinner or morning coffee on the screened porch, watch children and grandchildren play in the expansive backyard or simply relax beneath the evening sky.
The flexible floor plan features two private owner's suites, one on the main level and another upstairs, making it ideal for multigenerational living, extended family or overnight guests. The main level owner's retreat offers oversized walk in closets, dual vanities, a soaking tub and a walk in shower, creating a peaceful place to begin and end each day.
Upstairs you'll find two additional bedrooms, another full bath, an enormous bonus room and two walk in attics providing exceptional storage. An oversized three car garage offers room for vehicles, hobbies and outdoor equipment.
Recent improvements include new windows, new vinyl siding, new downstairs HVAC, new water heater, a new saltwater pool liner and pump and a professionally sealed crawlspace that is inspected twice each year.
Conveniently located with easy access to Greenville, Raleigh and the Triangle, this home offers the rare opportunity to enjoy luxury living, room to breathe and exceptional value, all for just $525,000.
Some homes simply offer more space. This one offers a place where memories are made and traditions begin....
Contact an agent
Home facts
- Year built:1989
- Subdivision & Development:Nob Hill
- Listing ID #:100572723
- Added:167 day(s) ago
- Updated:October 25, 2026 at 07:06 AM
Rooms and interior
- Bedrooms:4
- Total bathrooms:4
- Full bathrooms:3
- Half bathrooms:1
- Rooms Total:9
- Flooring:Carpet
- Bathrooms Description:Walk-in Shower
- Kitchen Description:Dishwasher, Disposal, Kitchen Island, Pantry, Refrigerator
- Bedroom Description:Master Downstairs, Walk-In Closet(s)
Heating and cooling
- Cooling:Central Air
- Heating:Electric, Forced Air, Heat Pump, Heating
- Central air:Yes
Structure and exterior
- Roof:Architectural Shingle
- Year built:1989
- Construction Materials:Vinyl Siding, Wood Frame
- Exterior Features:Porch, Thermal Doors
- Foundation Description:Crawl Space
- Levels:2 Story
Schools
- High school:Rocky Mount Senior High
- Middle school:Rocky Mount Middle
- Elementary school:Winstead Avenue
Utilities
- Sewer:Sewer Connected
Finances and disclosures
- Price:$480,000
Features and amenities
- Appliances:Dishwasher, Disposal, Refrigerator
- Laundry features:Laundry Room
- Amenities:Ceiling Fan(s), Walk-In Closet(s)
Parking
- Total parking spaces:3
- Parking description:Attached Garage, Concrete, Garage, Garage Door Opener
- Garage:Yes
- Garage spaces:3

New listings near 2024 Joelene Drive
- New
 $665,000Active3 beds 3 baths3,741 sq. ft.
11 Canvasback Point, Rocky Mount, NC 27804
MLS# 100612214Listed by: COMPASS CAROLINAS LLC - New
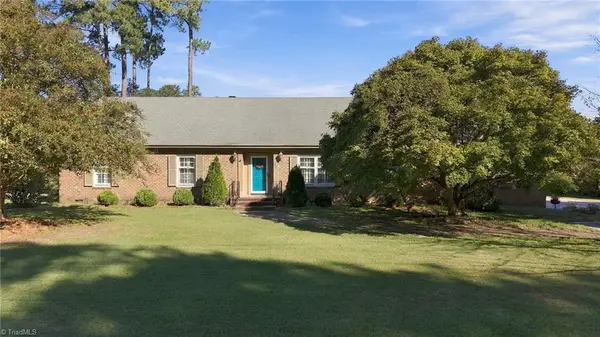 $349,900Active4 beds 3 baths2,495 sq. ft.
3304 Woodlawn Road, Rocky Mount, NC 27804
MLS# 1239759Listed by: REALTY ONE GROUP RESULTS GREENSBORO - New
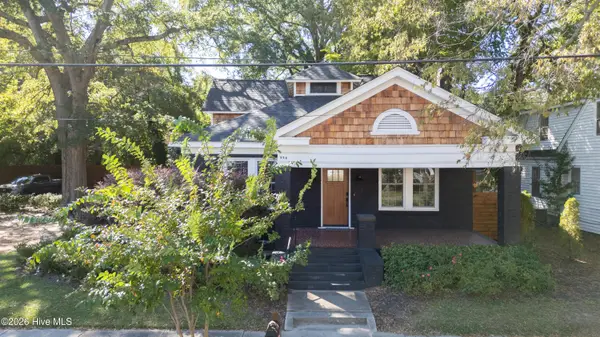 $290,000Active3 beds 3 baths2,721 sq. ft.
554 Avent Street, Rocky Mount, NC 27804
MLS# 100612165Listed by: KW WILSON (KELLER WILLIAMS REALTY) - New
 $97,000Active3 beds 2 baths1,855 sq. ft.
1549 Country Club Road, Rocky Mount, NC 27804
MLS# 100612173Listed by: KEYSTONE REALTY, LLC - New
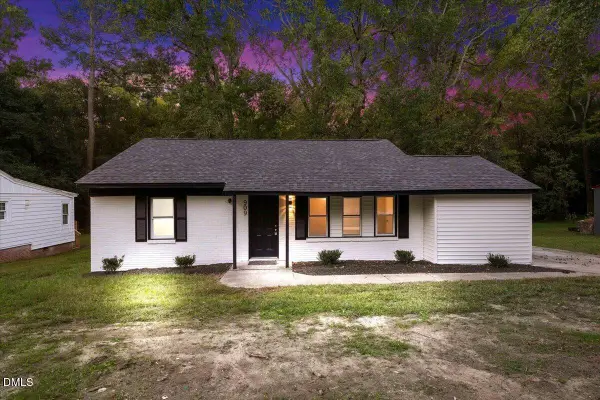 $155,000Active4 beds 1 baths1,229 sq. ft.
909 Tyan Street, Rocky Mount, NC 27801
MLS# 10199817Listed by: AGENT GROUP REALTY  $45,000Pending3 beds 1 baths1,365 sq. ft.
769 Nashville Road, Rocky Mount, NC 27803
MLS# 100611951Listed by: BOONE, HILL, ALLEN & RICKS- New
 $224,900Active3 beds 2 baths1,340 sq. ft.
807 Sugar Creek Road, Rocky Mount, NC 27804
MLS# 100611714Listed by: TEDDER BAZEMORE REALTY GROUP - New
 $31,000Active0.16 Acres
723 S Grace Street, Rocky Mount, NC 27803
MLS# 100611646Listed by: CAROLINA EAGLE REAL ESTATE,LLC - New
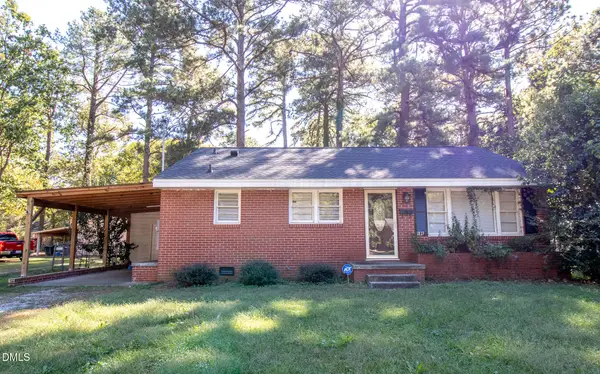 $135,000Active3 beds 1 baths1,064 sq. ft.
1813 Bedford Road, Rocky Mount, NC 27801
MLS# 10199388Listed by: MOOREFIELD REAL ESTATE LLC - New
 $250,000Active2 beds 2 baths1,699 sq. ft.
404 Golden Villas Drive, Rocky Mount, NC 27804
MLS# 100611129Listed by: OPENDOOR BROKERAGE LLC


Protect your home and budget from life's surprises with an Assurant Home Warranty, backed by a partner that supports you through every step of homeownership. Explore Plans.
©2026 Century 21 Real Estate LLC. All rights reserved. CENTURY 21®, the CENTURY 21 Logo and C21® are service marks owned by Century 21 Real Estate LLC. Century 21 Real Estate LLC fully supports the principles of the Fair Housing Act and the Equal Opportunity Act. Each office is independently owned and operated. Listing information is deemed reliable but not guaranteed accurate.