
2028 Joelene Drive, Rocky Mount, NC 27803
Local realty services provided by:CENTURY 21 Sterling Combs
2028 Joelene Drive,Rocky Mount, NC 27803
$475,000
- 4 Beds
- 4 Baths
- - sq. ft.
- Single family
- Sold
Listed by: sterling grimes
Office: foote real estate group
MLS#:100577822
Source:NC_CCAR
Sorry, we are unable to map this address
Price summary
- Price:$475,000
About this home
Big news!!! Relocation Company is offering a $7,500 credit towards buyer's closing costs!!
Welcome to Nob Hill, one of Rocky Mount's most beloved and walkable neighborhoods, known for its friendly atmosphere, mature landscaping, and strong sense of community. Tastefully updated throughout with a timeless, neutral palette, this home offers the perfect blend of comfort, style, and functionality.
Designed for both everyday living and entertaining, the thoughtful floor plan features beautiful hardwood floors throughout the first and second levels, abundant natural light, and exceptional flow between gathering spaces. The updated kitchen is truly the heart of the home, featuring granite countertops, shaker cabinetry, a gas range, walk-in pantry, spacious breakfast area, generous counter seating, and picturesque views of the backyard. Whether hosting family gatherings or casual evenings with friends, the layout makes entertaining effortless.
The spacious owner's suite provides a relaxing retreat, while three additional bedrooms on the second floor offer comfortable accommodations for family and guests. Two bonus rooms provide even more flexibility, including a third-floor bonus suite with a private bathroom that is ideal for guests, a home office, playroom, media room, or multi-generational living. Two staircases add both convenience and character, while a true laundry room and attached two-car garage provide practical everyday functionality.
Outdoor living is equally impressive. Enjoy the screened three-season porch, expansive entertaining deck, hot tub, and private saltwater pool complete with an automatic cover. The beautifully landscaped backyard creates a peaceful setting for relaxation while offering ample space for outdoor gatherings. Private, inviting, and exceptionally maintained, this home delivers the lifestyle today's buyers are seeking in one of Rocky Mount's most desirable neighborhoods. Come experience everything this exceptional home has to offer....
Contact an agent
Home facts
- Year built:1987
- Subdivision & Development:Nob Hill
- Listing ID #:100577822
- Added:148 day(s) ago
- Updated:October 26, 2026 at 07:21 AM
Rooms and interior
- Bedrooms:4
- Total bathrooms:4
- Full bathrooms:3
- Half bathrooms:1
- Rooms Total:9
- Flooring:Carpet, Tile, Wood
- Dining Description:Eat-in Kitchen
- Bathrooms Description:Walk-in Shower
- Kitchen Description:Dishwasher, Disposal, Eat-in Kitchen, Ice Maker, Pantry, Refrigerator
- Bedroom Description:Walk-In Closet(s)
Heating and cooling
- Cooling:Central Air
- Heating:Electric, Fireplace(s), Gas Pack, Heat Pump, Heating, Natural Gas
- Central air:Yes
Structure and exterior
- Roof:Shingle
- Year built:1987
- Lot Features:Wooded
- Construction Materials:Brick Veneer, Vinyl Siding, Wood Frame
- Exterior Features:Covered, Deck, Porch, Screened
- Foundation Description:Crawl Space
- Levels:Three Or More
Schools
- High school:Rocky Mount
- Middle school:Rocky Mount Middle
- Elementary school:Winstead Avenue
Utilities
- Water:Water Connected
- Sewer:Sewer Connected
Finances and disclosures
- Price:$475,000
Features and amenities
- Appliances:Dishwasher, Disposal, Ice Maker, Refrigerator
- Laundry features:Laundry Room
- Amenities:Blinds/Shades, Bookcases, Ceiling Fan(s), Solid Surface, Walk-In Closet(s)
Parking
- Total parking spaces:2
- Parking description:Attached Garage, Off Street, Paved
- Garage:Yes
- Garage spaces:2

New listings near 2028 Joelene Drive
- New
 $665,000Active3 beds 3 baths3,741 sq. ft.
11 Canvasback Point, Rocky Mount, NC 27804
MLS# 100612214Listed by: COMPASS CAROLINAS LLC - New
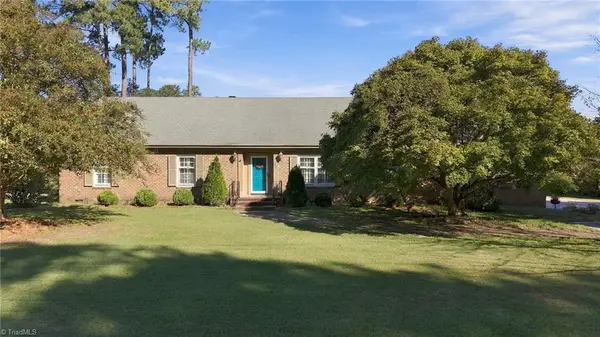 $349,900Active4 beds 3 baths2,495 sq. ft.
3304 Woodlawn Road, Rocky Mount, NC 27804
MLS# 1239759Listed by: REALTY ONE GROUP RESULTS GREENSBORO - New
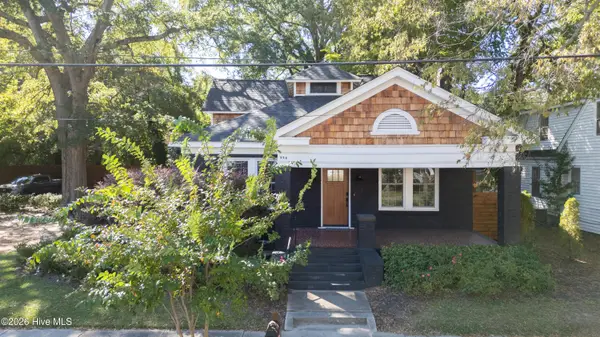 $290,000Active3 beds 3 baths2,721 sq. ft.
554 Avent Street, Rocky Mount, NC 27804
MLS# 100612165Listed by: KW WILSON (KELLER WILLIAMS REALTY) - New
 $97,000Active3 beds 2 baths1,855 sq. ft.
1549 Country Club Road, Rocky Mount, NC 27804
MLS# 100612173Listed by: KEYSTONE REALTY, LLC - New
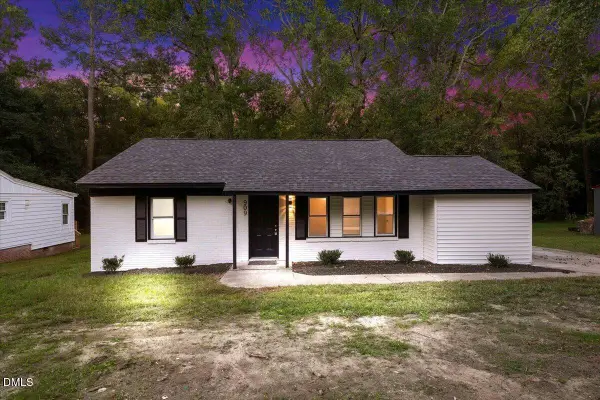 $155,000Active4 beds 1 baths1,229 sq. ft.
909 Tyan Street, Rocky Mount, NC 27801
MLS# 10199817Listed by: AGENT GROUP REALTY  $45,000Pending3 beds 1 baths1,365 sq. ft.
769 Nashville Road, Rocky Mount, NC 27803
MLS# 100611951Listed by: BOONE, HILL, ALLEN & RICKS- New
 $224,900Active3 beds 2 baths1,340 sq. ft.
807 Sugar Creek Road, Rocky Mount, NC 27804
MLS# 100611714Listed by: TEDDER BAZEMORE REALTY GROUP - New
 $31,000Active0.16 Acres
723 S Grace Street, Rocky Mount, NC 27803
MLS# 100611646Listed by: CAROLINA EAGLE REAL ESTATE,LLC - New
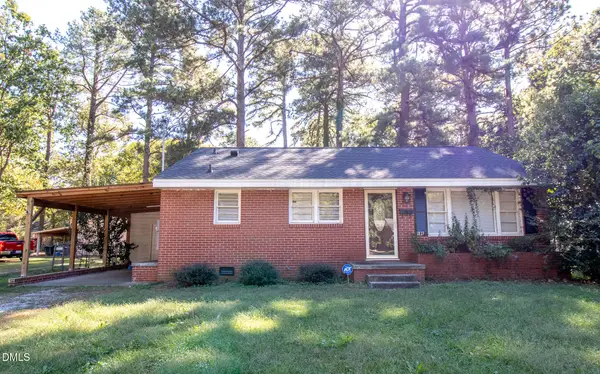 $135,000Active3 beds 1 baths1,064 sq. ft.
1813 Bedford Road, Rocky Mount, NC 27801
MLS# 10199388Listed by: MOOREFIELD REAL ESTATE LLC - New
 $250,000Active2 beds 2 baths1,699 sq. ft.
404 Golden Villas Drive, Rocky Mount, NC 27804
MLS# 100611129Listed by: OPENDOOR BROKERAGE LLC


Protect your home and budget from life's surprises with an Assurant Home Warranty, backed by a partner that supports you through every step of homeownership. Explore Plans.
©2026 Century 21 Real Estate LLC. All rights reserved. CENTURY 21®, the CENTURY 21 Logo and C21® are service marks owned by Century 21 Real Estate LLC. Century 21 Real Estate LLC fully supports the principles of the Fair Housing Act and the Equal Opportunity Act. Each office is independently owned and operated. Listing information is deemed reliable but not guaranteed accurate.