
2037 Cottage Way, Rocky Mount, NC 27803
Local realty services provided by:CENTURY 21 Sterling Combs
Listed by: jay hooks
Office: champion real estate
MLS#:100602621
Source:NC_CCAR
Price summary
- Price:$315,900
- Price per sq. ft.:$184.2
About this home
Cozy and quiet neighborhood for this gorgeous Cottage home! Attached double garage... Comfy front covered porch! Rear glass Sunroom that opens to a fenced private backyard...
3 bedrooms and 2 full baths downstairs including the owner's suite. Permanent stairs to a floored unfinished large second level. Plenty of storage or room to expand living space! Absolutely charming home!
Contact an agent
Home facts
- Year built:2006
- Subdivision & Development:Beth Eden
- Listing ID #:100602621
- Added:45 day(s) ago
- Updated:October 26, 2026 at 03:52 PM
Rooms and interior
- Bedrooms:3
- Total bathrooms:2
- Full bathrooms:2
- Rooms Total:8
- Flooring:Carpet
- Dining Description:Eat-in Kitchen
- Bathrooms Description:Walk-in Shower
- Kitchen Description:Dishwasher, Eat-in Kitchen
- Bedroom Description:Master Downstairs, Walk-In Closet(s)
- Living area:1,715 sq. ft.
Heating and cooling
- Cooling:Central Air
- Heating:Gas Pack, Heating, Natural Gas
- Central air:Yes
Structure and exterior
- Roof:Architectural Shingle
- Year built:2006
- Building area:1,715 sq. ft.
- Lot area:0.17 Acres
- Construction Materials:Brick Veneer, Wood Frame
- Foundation Description:Slab
- Levels:1.5 Story
Schools
- High school:Rocky Mount
- Middle school:Rocky Mount Middle
- Elementary school:Winstead Avenue
Finances and disclosures
- Price:$315,900
- Price per sq. ft.:$184.2
Features and amenities
- Appliances:Dishwasher
- Laundry features:Laundry Room, Washer Hookup
- Amenities:Blinds/Shades, Ceiling Fan(s), Tray Ceiling(s), Walk-In Closet(s)
Parking
- Total parking spaces:2
- Parking description:Attached Garage, Concrete
- Garage:Yes
- Garage spaces:2

New listings near 2037 Cottage Way
- New
 $665,000Active3 beds 3 baths3,741 sq. ft.
11 Canvasback Point, Rocky Mount, NC 27804
MLS# 100612214Listed by: COMPASS CAROLINAS LLC - New
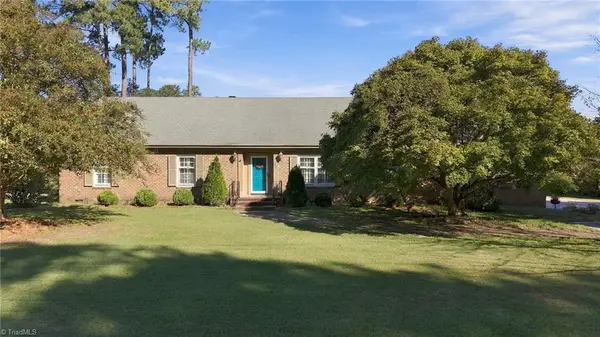 $349,900Active4 beds 3 baths2,495 sq. ft.
3304 Woodlawn Road, Rocky Mount, NC 27804
MLS# 1239759Listed by: REALTY ONE GROUP RESULTS GREENSBORO - New
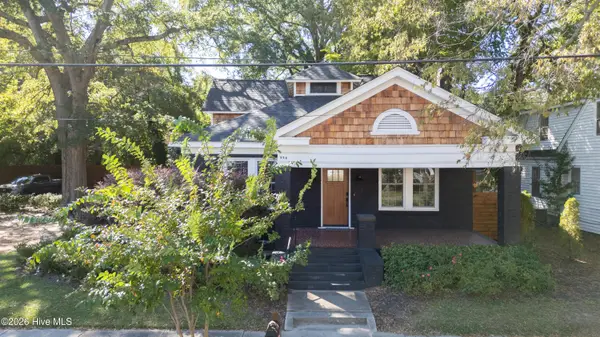 $290,000Active3 beds 3 baths2,721 sq. ft.
554 Avent Street, Rocky Mount, NC 27804
MLS# 100612165Listed by: KW WILSON (KELLER WILLIAMS REALTY) - New
 $97,000Active3 beds 2 baths1,855 sq. ft.
1549 Country Club Road, Rocky Mount, NC 27804
MLS# 100612173Listed by: KEYSTONE REALTY, LLC - New
 $155,000Active4 beds 1 baths1,229 sq. ft.
909 Tyan Street, Rocky Mount, NC 27801
MLS# 100612021Listed by: UNITED REAL ESTATE TRIANGLE  $45,000Pending3 beds 1 baths1,365 sq. ft.
769 Nashville Road, Rocky Mount, NC 27803
MLS# 100611951Listed by: BOONE, HILL, ALLEN & RICKS- New
 $224,900Active3 beds 2 baths1,340 sq. ft.
807 Sugar Creek Road, Rocky Mount, NC 27804
MLS# 100611714Listed by: TEDDER BAZEMORE REALTY GROUP - New
 $31,000Active0.16 Acres
723 S Grace Street, Rocky Mount, NC 27803
MLS# 100611646Listed by: CAROLINA EAGLE REAL ESTATE,LLC - New
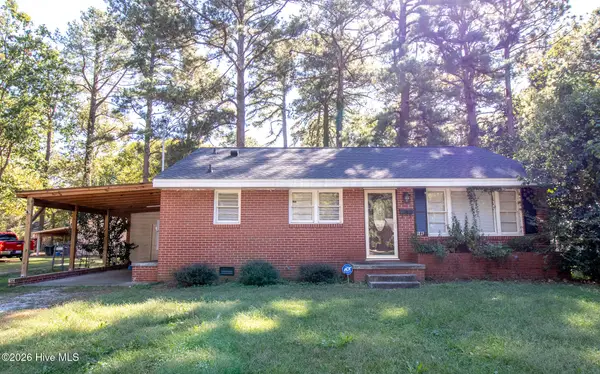 $135,000Active3 beds 1 baths1,064 sq. ft.
1813 Bedford Road, Rocky Mount, NC 27801
MLS# 100611526Listed by: MOOREFIELD REAL ESTATE LLC - New
 $250,000Active2 beds 2 baths1,699 sq. ft.
404 Golden Villas Drive, Rocky Mount, NC 27804
MLS# 100611129Listed by: OPENDOOR BROKERAGE LLC


Protect your home and budget from life's surprises with an Assurant Home Warranty, backed by a partner that supports you through every step of homeownership. Explore Plans.
©2026 Century 21 Real Estate LLC. All rights reserved. CENTURY 21®, the CENTURY 21 Logo and C21® are service marks owned by Century 21 Real Estate LLC. Century 21 Real Estate LLC fully supports the principles of the Fair Housing Act and the Equal Opportunity Act. Each office is independently owned and operated. Listing information is deemed reliable but not guaranteed accurate.