4251 Belmont Villas Way, Rocky Mount, NC 27804
Local realty services provided by:CENTURY 21 Triangle Group
Listed by: mk r smith
Office: keller williams innovate-wilmington
MLS#:100596501
Source:NC_CCAR
Price summary
- Price:$329,000
- Price per sq. ft.:$124.2
About this home
Welcome to this beautiful home in the amenity-rich Belmont Lake Preserve golf community! The open main-level layout offers convenient living with the primary suite, two additional bedrooms, a flexible office or exercise room, and all main living areas on the first floor. The primary suite features a seller-customized closet, while the well-appointed kitchen offers granite countertops, a tile backsplash, under-cabinet lighting, a walk-in pantry, and stainless steel appliances, including agas range. The converted screened porch provides a comfortable three-season retreat, while the expansive corner lot offers ample space for lawn games, a fire pit, gardening, and outdoor gatherings. Upstairs, you'll find a spacious bonus room, an additional bedroom and bath, generous closets, and walk-in attic storage. Community amenities include indoor and outdoor pools, a fitness center, billiards, rentable event space, and on-site dining at Tavern 19. Explore nearby walking paths with views of the lake and fairways, watch the sunset over the community's 80-acre lake, or take out a kayak or canoe. Golf is available for an additional fee. The refrigerator, washer, and dryer are included....
Contact an agent
Home facts
- Year built:2019
- Subdivision & Development:Belmont Lake Preserve
- Listing ID #:100596501
- Added:15 day(s) ago
- Updated:August 30, 2026 at 08:41 AM
Rooms and interior
- Bedrooms:4
- Total bathrooms:3
- Full bathrooms:3
- Rooms Total:9
- Flooring:Carpet, Tile, Vinyl
- Kitchen Description:Dishwasher, Kitchen Island, Pantry, Refrigerator
- Bedroom Description:Master Downstairs, Walk-In Closet(s)
- Living area:2,649 sq. ft.
Heating and cooling
- Cooling:Central Air, Heat Pump
- Heating:Electric, Heat Pump, Heating
- Central air:Yes
Structure and exterior
- Roof:Shingle
- Year built:2019
- Building area:2,649 sq. ft.
- Lot area:0.21 Acres
- Lot Features:Corner Lot, Level
- Construction Materials:Vinyl Siding, Wood Frame
- Exterior Features:Screened
- Foundation Description:Slab
- Levels:1.5 Story
Schools
- High school:Northern Nash
- Middle school:Red Oak
- Elementary school:Hubbard
Finances and disclosures
- Price:$329,000
- Price per sq. ft.:$124.2
Features and amenities
- Appliances:Dishwasher, Dryer, Refrigerator, Washer
- Laundry features:Dryer, Laundry Room, Washer
- Amenities:Clubhouse, Community Pool, Fitness Center, Golf Course, Restaurant, Walk-In Closet(s)
- Pool features:Community Pool
Parking
- Total parking spaces:2
- Parking description:Attached Garage
- Garage:Yes
- Garage spaces:2

New listings near 4251 Belmont Villas Way
- New
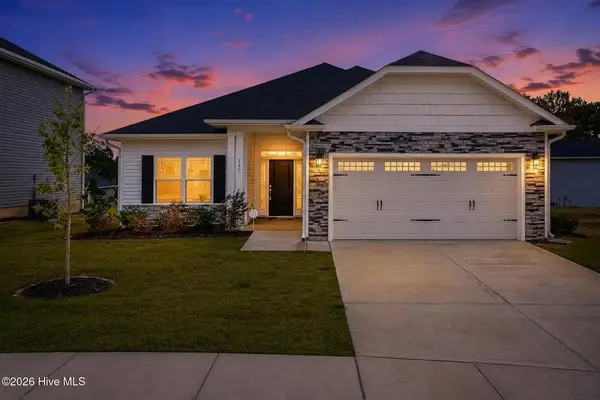 $337,000Active4 beds 2 baths1,830 sq. ft.
131 White Bark Avenue #Lot 16, Rocky Mount, NC 27804
MLS# 100599992Listed by: ADAMS HOMES REALTY NC, INC. - New
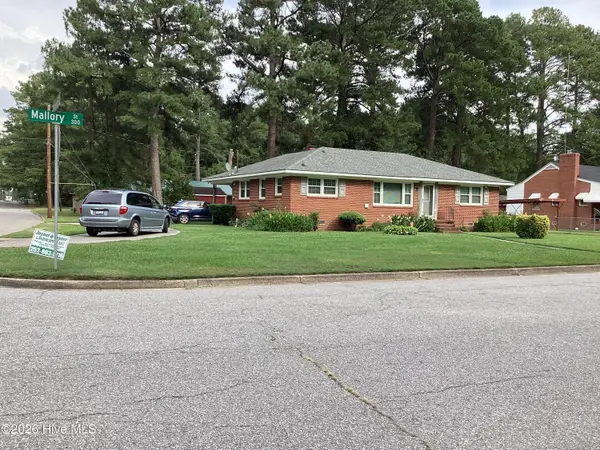 $180,000Active3 beds 2 baths1,450 sq. ft.
329 Mallory Street, Rocky Mount, NC 27801
MLS# 100599988Listed by: MGD REALTY GROUP, LLC - New
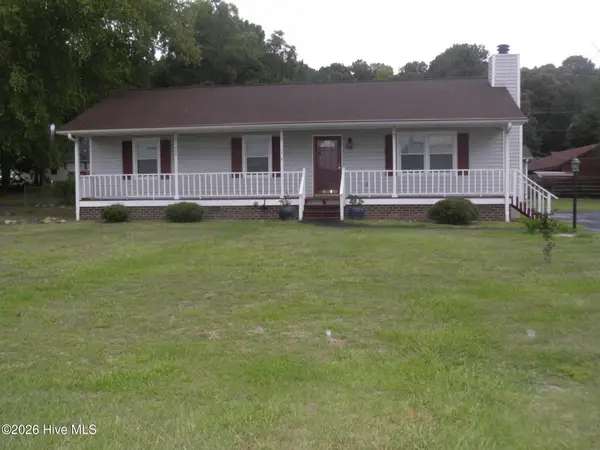
 $219,900Active3 beds 2 baths1,248 sq. ft.
404 Colon Drive, Rocky Mount, NC 27804
MLS# 100599816Listed by: CENTURY 21 STERLING COMBS - Open Sun, 2 to 4pmNew
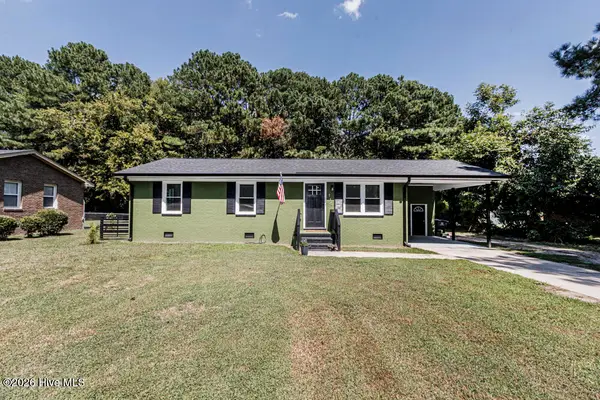 $179,900Active3 beds 1 baths1,125 sq. ft.
115 Walter Drive, Battleboro, NC 27809
MLS# 100599759Listed by: SLEIGH REALTY LLC - New
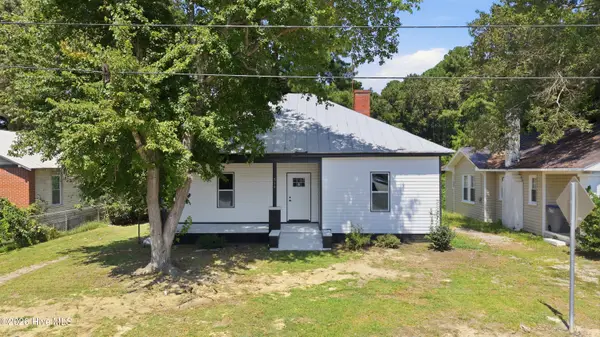 $169,900Active3 beds 2 baths1,295 sq. ft.
310 Braswell Street, Rocky Mount, NC 27804
MLS# 100599669Listed by: KEYSTONE REALTY, LLC - New
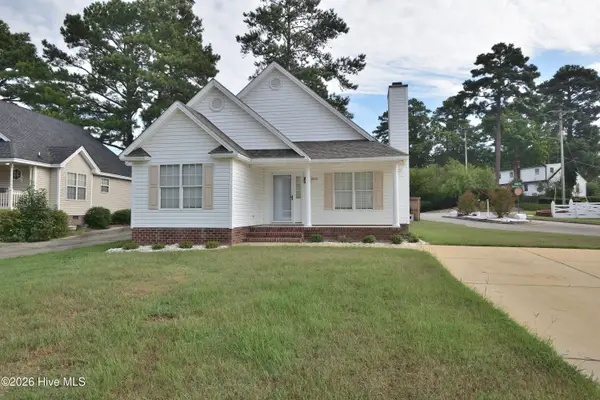 $229,900Active3 beds 2 baths1,308 sq. ft.
1000 Wythe Way, Rocky Mount, NC 27804
MLS# 100599558Listed by: BOONE, HILL, ALLEN & RICKS - New
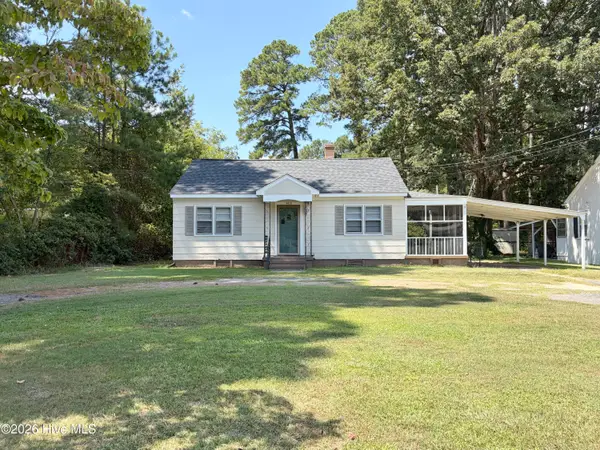 $125,000Active3 beds 1 baths1,173 sq. ft.
3412 S Church Street, Rocky Mount, NC 27803
MLS# 100599529Listed by: BOONE, HILL, ALLEN & RICKS - New
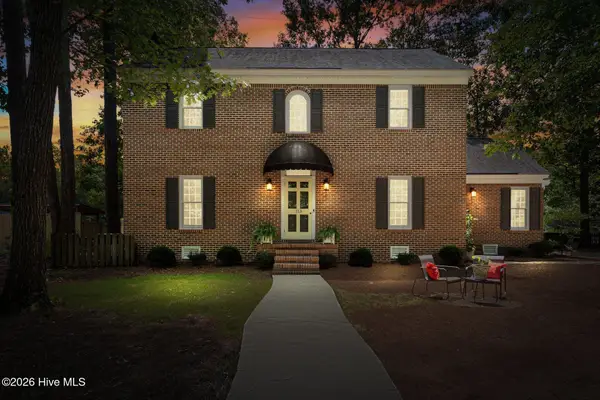 $305,000Active4 beds 3 baths2,245 sq. ft.
113 Edinborough Court, Rocky Mount, NC 27803
MLS# 100599459Listed by: FOOTE REAL ESTATE GROUP - New
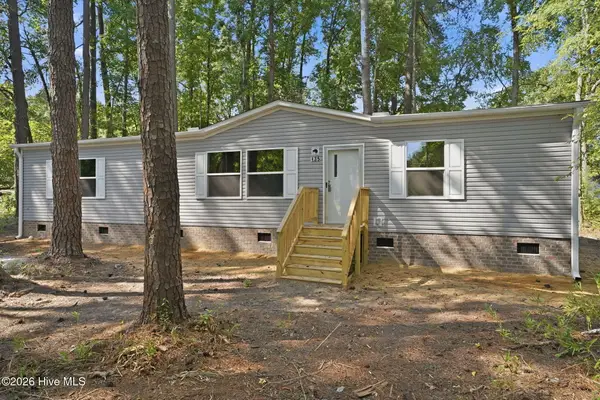 $199,900Active3 beds 2 baths1,484 sq. ft.
135 E Main Street, Rocky Mount, NC 27803
MLS# 100599443Listed by: EXP REALTY LLC - C - New
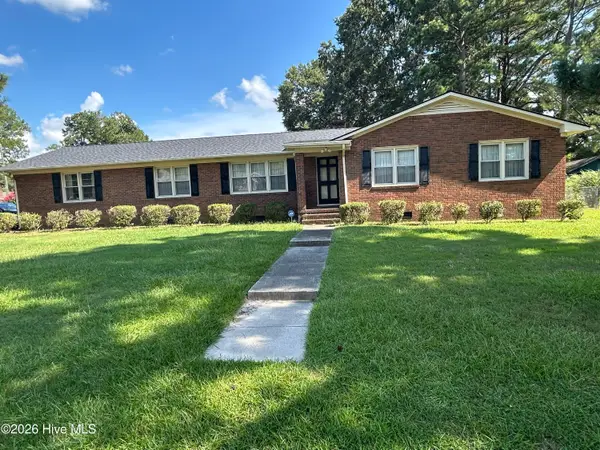 $224,999Active3 beds 2 baths1,746 sq. ft.
1609 Chase Street, Rocky Mount, NC 27801
MLS# 100599413Listed by: ROYAL REAL ESTATE SERVICE LLC


Protect your home and budget from life's surprises with an Assurant Home Warranty, backed by a partner that supports you through every step of homeownership. Explore Plans.
©2026 Century 21 Real Estate LLC. All rights reserved. CENTURY 21®, the CENTURY 21 Logo and C21® are service marks owned by Century 21 Real Estate LLC. Century 21 Real Estate LLC fully supports the principles of the Fair Housing Act and the Equal Opportunity Act. Each office is independently owned and operated. Listing information is deemed reliable but not guaranteed accurate.