
56 Ladybank, Rocky Mount, NC 27804
Local realty services provided by:CENTURY 21 Triangle Group
56 Ladybank,Rocky Mount, NC 27804
$329,900
- 4 Beds
- 3 Baths
- 1,825 sq. ft.
- Single family
- Active
Listed by: felisa bullock
Office: bullock realty llc.
MLS#:10191570
Source:RD
Price summary
- Price:$329,900
- Price per sq. ft.:$180.77
- Monthly HOA dues:$124
About this home
NEW CONSTRUCTION in Belmont Lake Preserve! Beautiful 4-bedroom, 2.5-bath ranch home with a versatile Flex Room, spacious open floor plan, and a 1-year builder warranty. The eat-in kitchen features a large island, quartz countertops, soft-close cabinets, and stainless-steel appliances including refrigerator, range, microwave, dishwasher, and hood. The Great Room offers an electric fireplace, while LVP flooring flows throughout the main living areas with carpet in the bedrooms. Additional features include a 2-car garage, backup generator plug for power outages, handicap-accessible exterior entry doors, and NC Residential Handicap Accessible bedroom doors. Enjoy all that Belmont Lake Preserve has to offer, including indoor and outdoor pools, clubhouse, fitness center, and beautifully maintained community surroundings. Come enjoy new construction, modern finishes, and exceptional amenities all in one place!
Contact an agent
Home facts
- Year built:2026
- Subdivision & Development:Belmont Lake Preserve
- Listing ID #:10191570
- Added:46 day(s) ago
- Updated:October 25, 2026 at 03:54 PM
Rooms and interior
- Bedrooms:4
- Total bathrooms:3
- Full bathrooms:2
- Rooms Total:9
- Flooring:Carpet, Ceramic Tile, Luxury Vinyl, Tile, Wood
- Dining Description:Eat-in Kitchen
- Bathrooms Description:Double Vanity
- Kitchen Description:Built-In Electric Range, Built-In Range, Dishwasher, Disposal, Electric Cooktop, Electric Range, Electric Water Heater, Free-Standing Refrigerator, Ice Maker, Microwave, Range, Range Hood, Refrigerator, Stainless Steel Appliance(s)
- Living area:1,825 sq. ft.
Heating and cooling
- Cooling:Ceiling Fan(s), Central Air, Electric
- Heating:Central, Fireplace(s), Heat Pump
- Central air:Yes
Structure and exterior
- Roof:Architectural Shingle, Shingle
- Year built:2026
- Building area:1,825 sq. ft.
- Lot area:0.19 Acres
- Lot Features:Level
- Architectural Style:Ranch
- Construction Materials:Brick, Brick Veneer, Cedar
- Exterior Features:Covered, Front Porch, Porch
- Foundation Description:Concrete Perimeter, Raised, Slab
- Levels:One
Schools
- High school:Nash - Northern Nash High
- Middle school:Nash - Red Oak Middle
- Elementary school:Nash - M B Hubbard Elementary
Utilities
- Water:Community Water
- Sewer:Community Sewer
Finances and disclosures
- Price:$329,900
- Price per sq. ft.:$180.77
Features and amenities
- Laundry features:Laundry Room
Parking
- Parking description:Attached, Concrete, Driveway, Garage
- Garage:Yes
- Garage spaces:2
 Listings marked with a Doorify MLS icon are provided courtesy of the Doorify MLS, of North Carolina, Internet Data Exchange Database. Brokers make an effort to deliver accurate information, but buyers should independently verify any information on which they will rely in a transaction. The listing broker shall not be responsible for any typographical errors, misinformation, or misprints, and they shall be held totally harmless from any damages arising from reliance upon this data. This data is provided exclusively for consumers’ personal, non-commercial use. Copyright 2026 Doorify MLS of North Carolina. All rights reserved.
New listings near 56 Ladybank
- New
 $665,000Active3 beds 3 baths3,741 sq. ft.
11 Canvasback Point, Rocky Mount, NC 27804
MLS# 100612214Listed by: COMPASS CAROLINAS LLC - New
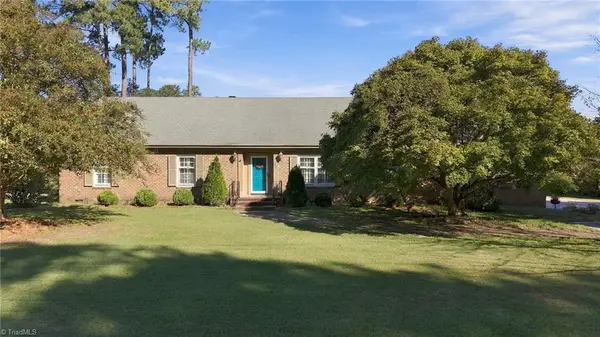 $349,900Active4 beds 3 baths2,495 sq. ft.
3304 Woodlawn Road, Rocky Mount, NC 27804
MLS# 1239759Listed by: REALTY ONE GROUP RESULTS GREENSBORO - New
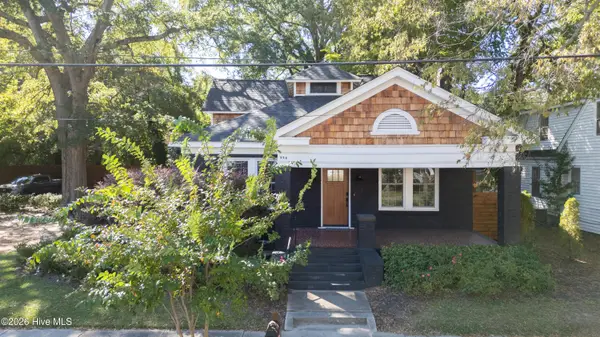 $290,000Active3 beds 3 baths2,721 sq. ft.
554 Avent Street, Rocky Mount, NC 27804
MLS# 100612165Listed by: KW WILSON (KELLER WILLIAMS REALTY) - New
 $97,000Active3 beds 2 baths1,855 sq. ft.
1549 Country Club Road, Rocky Mount, NC 27804
MLS# 100612173Listed by: KEYSTONE REALTY, LLC - New
 $155,000Active4 beds 1 baths1,229 sq. ft.
909 Tyan Street, Rocky Mount, NC 27801
MLS# 100612021Listed by: UNITED REAL ESTATE TRIANGLE  $45,000Pending3 beds 1 baths1,365 sq. ft.
769 Nashville Road, Rocky Mount, NC 27803
MLS# 100611951Listed by: BOONE, HILL, ALLEN & RICKS- New
 $224,900Active3 beds 2 baths1,340 sq. ft.
807 Sugar Creek Road, Rocky Mount, NC 27804
MLS# 100611714Listed by: TEDDER BAZEMORE REALTY GROUP - New
 $31,000Active0.16 Acres
723 S Grace Street, Rocky Mount, NC 27803
MLS# 100611646Listed by: CAROLINA EAGLE REAL ESTATE,LLC - New
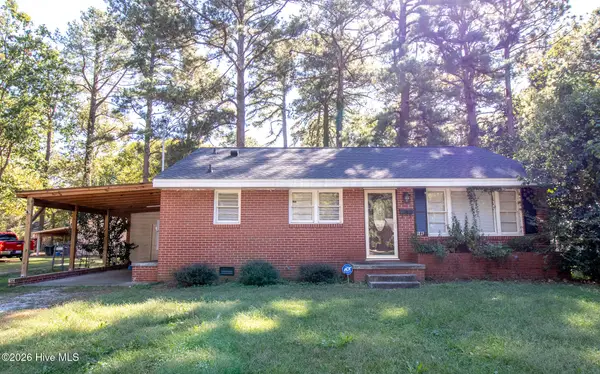 $135,000Active3 beds 1 baths1,064 sq. ft.
1813 Bedford Road, Rocky Mount, NC 27801
MLS# 100611526Listed by: MOOREFIELD REAL ESTATE LLC - New
 $250,000Active2 beds 2 baths1,699 sq. ft.
404 Golden Villas Drive, Rocky Mount, NC 27804
MLS# 100611129Listed by: OPENDOOR BROKERAGE LLC


Protect your home and budget from life's surprises with an Assurant Home Warranty, backed by a partner that supports you through every step of homeownership. Explore Plans.
©2026 Century 21 Real Estate LLC. All rights reserved. CENTURY 21®, the CENTURY 21 Logo and C21® are service marks owned by Century 21 Real Estate LLC. Century 21 Real Estate LLC fully supports the principles of the Fair Housing Act and the Equal Opportunity Act. Each office is independently owned and operated. Listing information is deemed reliable but not guaranteed accurate.