76 Eltham, Rocky Mount, NC 27804
Local realty services provided by:CENTURY 21 New Beginnings
76 Eltham,Rocky Mount, NC 27804
$350,000
- 4 Beds
- 3 Baths
- - sq. ft.
- Multi-family
- Sold
Listed by: zachary bass
Office: keystone realty, llc.
MLS#:10180223
Source:RD
Sorry, we are unable to map this address
Price summary
- Price:$350,000
- Monthly HOA dues:$496
About this home
Welcome to 76 Eltham! This gorgeous home in Belmont Lake Preserve will be sure to check all your boxes. The home features great attention to detail throughout with quality finishes and fixtures you will enjoy for years to come. The primary suite is located on the first floor, with 3 more bedrooms upstairs. The community offers great amenities including an 80 acre lake, salt water pool, fitness center, restaurant, and golf course. Make this one home today!
Contact an agent
Home facts
- Year built:2019
- Subdivision & Development:Belmont Lake Preserve
- Listing ID #:10180223
- Added:44 day(s) ago
- Updated:August 29, 2026 at 07:03 AM
Rooms and interior
- Bedrooms:4
- Total bathrooms:3
- Full bathrooms:2
- Rooms Total:7
- Flooring:Carpet, Luxury Vinyl, Tile
- Kitchen Description:Dishwasher, Electric Range, Microwave, Refrigerator
Heating and cooling
- Cooling:Electric
- Heating:Central, Electric, Heat Pump
Structure and exterior
- Roof:Architectural Shingle
- Year built:2019
- Architectural Style:Traditional
- Construction Materials:Brick
- Foundation Description:Permanent
- Levels:Two
Schools
- High school:Nash - Northern Nash High
- Middle school:Nash - Red Oak Middle
- Elementary school:Nash - M B Hubbard Elementary
Utilities
- Water:Public
- Sewer:Public Sewer
Finances and disclosures
- Price:$350,000
- Tax amount:$6,112
Parking
- Garage:Yes
- Garage spaces:2
 Listings marked with a Doorify MLS icon are provided courtesy of the Doorify MLS, of North Carolina, Internet Data Exchange Database. Brokers make an effort to deliver accurate information, but buyers should independently verify any information on which they will rely in a transaction. The listing broker shall not be responsible for any typographical errors, misinformation, or misprints, and they shall be held totally harmless from any damages arising from reliance upon this data. This data is provided exclusively for consumers’ personal, non-commercial use. Copyright 2026 Doorify MLS of North Carolina. All rights reserved. RD Member Broker: Ellisha Mayers
New listings near 76 Eltham
- New
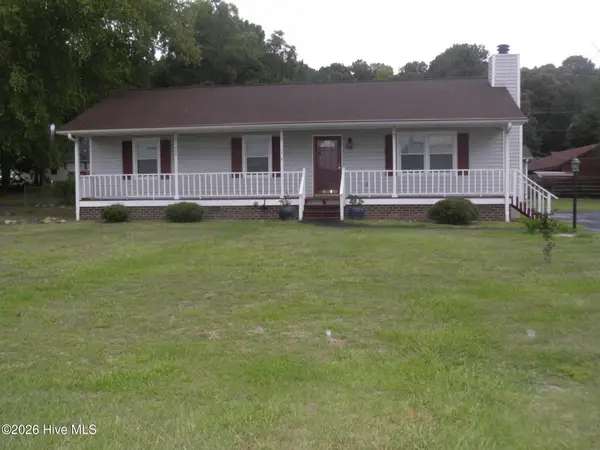
 $219,900Active3 beds 2 baths1,248 sq. ft.
404 Colon Drive, Rocky Mount, NC 27804
MLS# 100599816Listed by: CENTURY 21 STERLING COMBS - Open Sun, 2 to 4pmNew
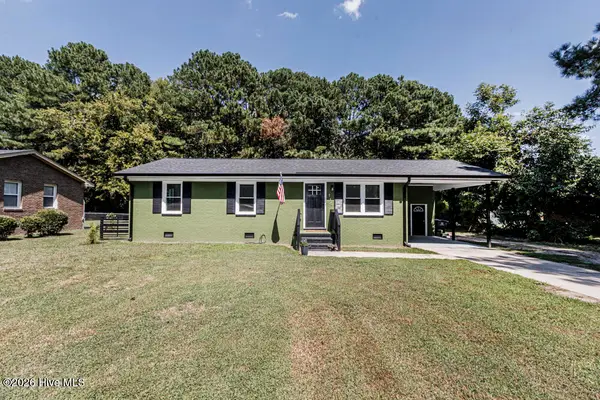 $179,900Active3 beds 1 baths1,125 sq. ft.
115 Walter Drive, Battleboro, NC 27809
MLS# 100599759Listed by: SLEIGH REALTY LLC - New
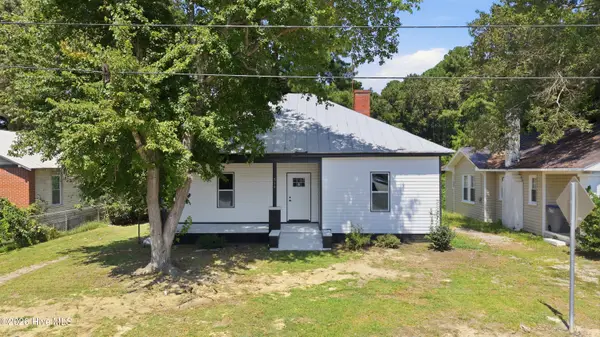 $169,900Active3 beds 2 baths1,295 sq. ft.
310 Braswell Street, Rocky Mount, NC 27804
MLS# 100599669Listed by: KEYSTONE REALTY, LLC - New
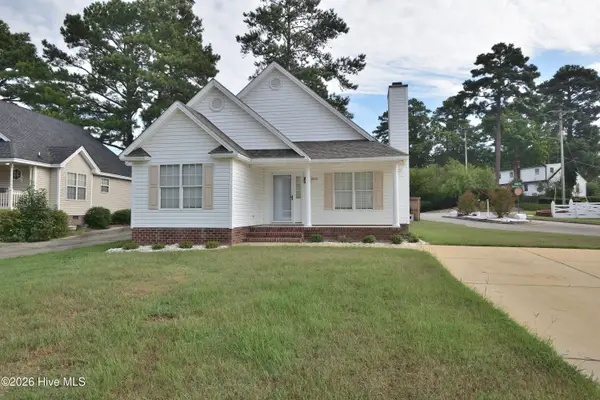 $229,900Active3 beds 2 baths1,308 sq. ft.
1000 Wythe Way, Rocky Mount, NC 27804
MLS# 100599558Listed by: BOONE, HILL, ALLEN & RICKS - New
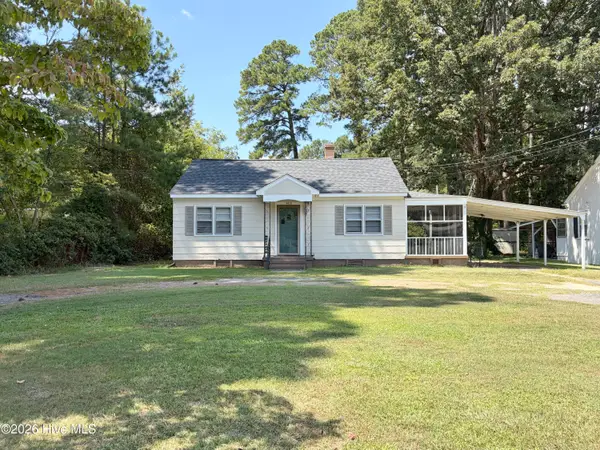 $125,000Active3 beds 1 baths1,173 sq. ft.
3412 S Church Street, Rocky Mount, NC 27803
MLS# 100599529Listed by: BOONE, HILL, ALLEN & RICKS - New
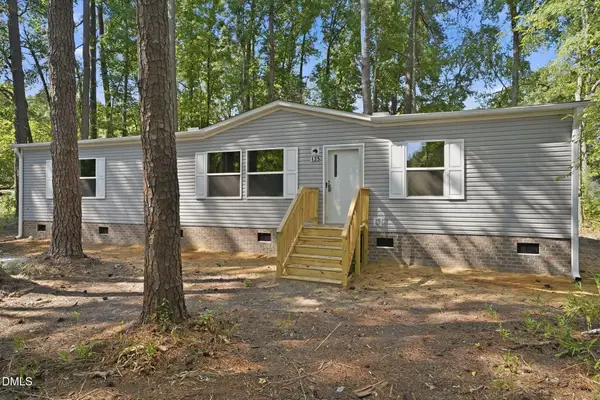 $199,900Active3 beds 2 baths1,484 sq. ft.
135 E Main Street, Rocky Mount, NC 27803
MLS# 10189114Listed by: EXP REALTY, LLC - C - New
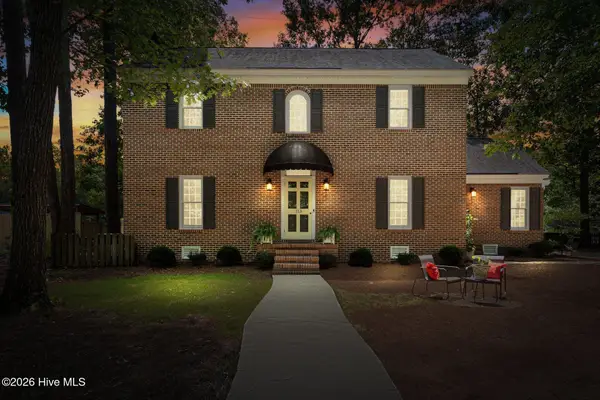 $305,000Active4 beds 3 baths2,245 sq. ft.
113 Edinborough Court, Rocky Mount, NC 27803
MLS# 100599459Listed by: FOOTE REAL ESTATE GROUP - New
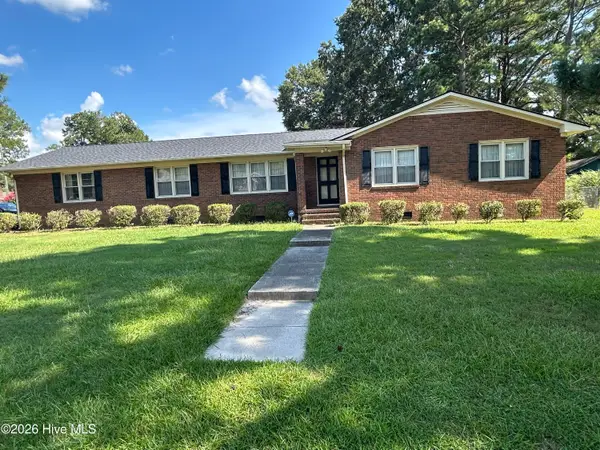 $224,999Active3 beds 2 baths1,746 sq. ft.
1609 Chase Street, Rocky Mount, NC 27801
MLS# 100599413Listed by: ROYAL REAL ESTATE SERVICE LLC - New
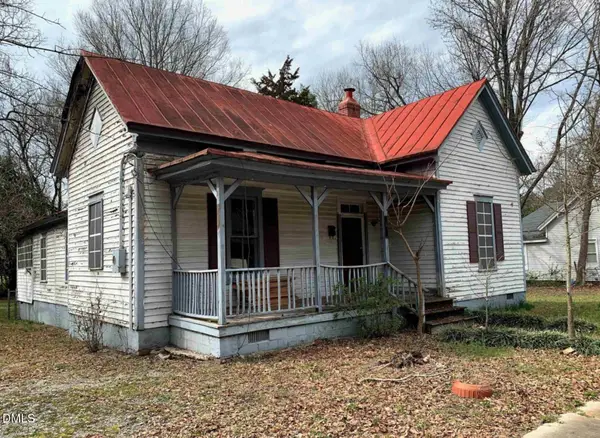 $55,000Active3 beds 1 baths1,482 sq. ft.
618 Pender Street, Rocky Mount, NC 27801
MLS# 10189004Listed by: MOVIL REALTY - New
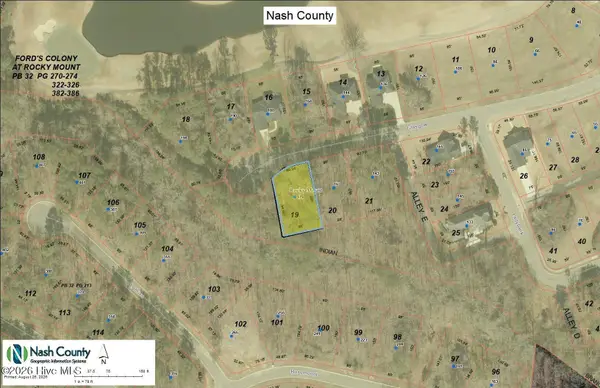 $38,500Active0.29 Acres
179 Glasgow, Rocky Mount, NC 27804
MLS# 100599173Listed by: FOOTE REAL ESTATE GROUP


Protect your home and budget from life's surprises with an Assurant Home Warranty, backed by a partner that supports you through every step of homeownership. Explore Plans.
©2026 Century 21 Real Estate LLC. All rights reserved. CENTURY 21®, the CENTURY 21 Logo and C21® are service marks owned by Century 21 Real Estate LLC. Century 21 Real Estate LLC fully supports the principles of the Fair Housing Act and the Equal Opportunity Act. Each office is independently owned and operated. Listing information is deemed reliable but not guaranteed accurate.