
116 Woodcroft Lane, Rocky Point, NC 28457
Local realty services provided by:CENTURY 21 Jeff Keller Realty
116 Woodcroft Lane,Rocky Point, NC 28457
$284,900
- 3 Beds
- 2 Baths
- 1,780 sq. ft.
- Mobile / Manufactured
- Pending
Listed by: laurie carpenito, michelle clark-bradley
Office: intracoastal realty corporation
MLS#:100586929
Source:NC_CCAR
Price summary
- Price:$284,900
- Price per sq. ft.:$183.1
About this home
PRICED BELOW APPRAISED VALUE! Room to spread out, space to work, and value that stands out! This updated
3-bedroom, 2-bath home sits on a beautifully maintained .72-acre corner lot with NO HOA and THREE additional outbuildings--including a finished, Mini Split heated-and-cooled office. Enjoy a separate workspace, room for hobbies, and additional storage--all right at home.
Inside, an inviting open living area features shiplap ceilings and durable LVP flooring. The updated kitchen offers granite countertopsand stainless steel appliances, while the primary suite includes a tiled shower. Two spacious porches provide comfortable spots to relax and enjoy the neatly landscaped yard.
The detached office offers flexibility for work, creative projects, or personal use, while a separate storage building/garage with electricity adds space for tools and projects. The office is separate from the main home and provides additional 224.8 sf of finished space. All appliances convey including refrigerator, washer and dryer.
All of this offered at $284900--$11,100 BELOW the recent FHA appraised value of $296000. With an updated home, generous corner lot, and three versatile outbuildings, there is more here than the bedroom count tells you. Schedule a showing to see the full property and everything it offers!...
Contact an agent
Home facts
- Year built:1995
- Subdivision & Development:Woodcroft
- Listing ID #:100586929
- Added:111 day(s) ago
- Updated:October 27, 2026 at 09:11 AM
Rooms and interior
- Bedrooms:3
- Total bathrooms:2
- Full bathrooms:2
- Rooms Total:6
- Bathrooms Description:Walk-in Shower
- Kitchen Description:Dishwasher, Ice Maker, Pantry, Refrigerator, Self Cleaning Oven
- Living area:1,780 sq. ft.
Heating and cooling
- Cooling:Central Air, Heat Pump
- Heating:Electric, Heat Pump, Heating
- Central air:Yes
Structure and exterior
- Roof:Metal
- Year built:1995
- Building area:1,780 sq. ft.
- Lot area:0.72 Acres
- Lot Features:Corner Lot
- Construction Materials:Vinyl Siding, Wood Frame
- Exterior Features:Covered, Thermal Doors
- Foundation Description:Crawl Space, Permanent
- Levels:1 Story
Schools
- High school:Heide Trask
- Middle school:Cape Fear
- Elementary school:Cape Fear
Utilities
- Water:County Water, Water Connected
Finances and disclosures
- Price:$284,900
- Price per sq. ft.:$183.1
Features and amenities
- Appliances:Dishwasher, Dryer, Ice Maker, Refrigerator, Self Cleaning Oven, Washer
- Laundry features:Dryer, In Hall, Washer, Washer Hookup
- Amenities:Blinds/Shades, Ceiling Fan(s), Solid Surface
Parking
- Total parking spaces:4
- Parking description:Additional Parking, Concrete, Gravel, Off Street, Parking Pad, Storage
- Garage:Yes
- Garage spaces:1

New listings near 116 Woodcroft Lane
- New
 $539,000Active5 beds 4 baths2,920 sq. ft.
30 W Broughton Lane, Rocky Point, NC 28457
MLS# 100612435Listed by: THE COASTAL BROKERS LLC  $419,000Active3 beds 2 baths1,866 sq. ft.
715 Nc-133, Rocky Point, NC 28457
MLS# 100610228Listed by: RE/MAX EXECUTIVE- New
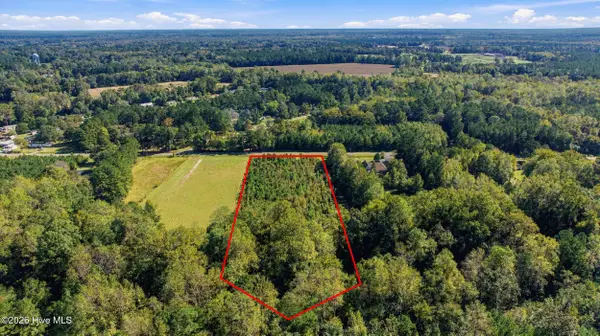 $160,000Active4.12 Acres
0 Balcombe Road, Rocky Point, NC 28457
MLS# 100611640Listed by: EXP REALTY  $379,900Pending4 beds 4 baths2,012 sq. ft.
73 S Lord Wallace Court, Rocky Point, NC 28457
MLS# 100611503Listed by: LKV REALTY, LLC- New
 $238,000Active3 beds 2 baths1,180 sq. ft.
145 Bellhammon Forest Drive, Rocky Point, NC 28457
MLS# 100610746Listed by: BERKSHIRE HATHAWAY HOMESERVICES CAROLINA PREMIER PROPERTIES  $2,900,000Active4 beds 5 baths3,925 sq. ft.
4a Cattle Drive, Rocky Point, NC 28457
MLS# 100610572Listed by: DESTINATION REALTY CORPORATION, LLC $265,000Active3 beds 2 baths1,800 sq. ft.
520 Lanier Avenue, Rocky Point, NC 28457
MLS# 100610435Listed by: INTRACOASTAL REALTY CORPORATION $250,000Active3 beds 2 baths1,621 sq. ft.
227 Hearthside Drive, Rocky Point, NC 28457
MLS# 100610295Listed by: RE/MAX ESSENTIAL $199,000Pending3 beds 2 baths1,609 sq. ft.
173 Bellhammon Forest Drive, Rocky Point, NC 28457
MLS# 100610260Listed by: TURNER REALTY TEAM $389,900Active3 beds 2 baths1,830 sq. ft.
491 Bronze Drive, Rocky Point, NC 28457
MLS# 100607686Listed by: FATHOM REALTY NC LLC


Protect your home and budget from life's surprises with an Assurant Home Warranty, backed by a partner that supports you through every step of homeownership. Explore Plans.
©2026 Century 21 Real Estate LLC. All rights reserved. CENTURY 21®, the CENTURY 21 Logo and C21® are service marks owned by Century 21 Real Estate LLC. Century 21 Real Estate LLC fully supports the principles of the Fair Housing Act and the Equal Opportunity Act. Each office is independently owned and operated. Listing information is deemed reliable but not guaranteed accurate.