
190 Old Bridge Road, Rocky Point, NC 28457
Local realty services provided by:CENTURY 21 Triangle Group
190 Old Bridge Road,Rocky Point, NC 28457
$399,000
- 2 Beds
- 2 Baths
- 1,102 sq. ft.
- Single family
- Active
Listed by: brian m baucom
Office: anchored real estate, llc.
MLS#:100603380
Source:NC_CCAR
Price summary
- Price:$399,000
- Price per sq. ft.:$362.07
About this home
Your private oasis awaits! Nestled on more than 2 acres in the growing Rocky Point area, this recently renovated 2-bedroom, 2-bath home offers space, comfort, and exceptional potential. Vaulted ceilings and abundant natural light create a bright, open feel throughout. The beautifully updated kitchen features quartz countertops, a tile backsplash, and stainless-steel appliances. The spacious primary suite includes a generous bathroom with a tiled shower and relaxing soaking tub. A large laundry area and convenient drop zone with custom storage add everyday functionality. Enjoy the peaceful natural surroundings from the screened-in front porch or expansive back deck. The property also includes a large two-car garage with additional storage space. Ideal for future development or a family compound, the property features a newly replaced septic system, plus an existing additional 2-bedroom septic system. County approval is also in place to install another system capable of serving two 3-bedroom homes. This unique property offers privacy, versatility, and exciting possibilities in an increasingly desirable location. This listing includes 3 Parcel ID's: 3203-68-4717-0000, 3203-68-3825-0000, 3203-68-1717-0000....
Contact an agent
Home facts
- Year built:1974
- Subdivision & Development:Not In Subdivision
- Listing ID #:100603380
- Added:2 day(s) ago
- Updated:September 17, 2026 at 10:14 AM
Rooms and interior
- Bedrooms:2
- Total bathrooms:2
- Full bathrooms:2
- Rooms Total:7
- Flooring:Tile
- Bathrooms Description:Walk-in Shower
- Kitchen Description:Dishwasher, Refrigerator
- Living area:1,102 sq. ft.
Heating and cooling
- Cooling:Central Air
- Heating:Electric, Heat Pump, Heating
- Central air:Yes
Structure and exterior
- Roof:Shingle
- Year built:1974
- Building area:1,102 sq. ft.
- Lot area:2.19 Acres
- Construction Materials:Vinyl Siding, Wood Frame
- Exterior Features:Enclosed, Porch
- Foundation Description:Crawl Space
- Levels:1 Story
Schools
- High school:Heide Trask
- Middle school:Cape Fear
- Elementary school:Cape Fear
Utilities
- Water:County Water, Water Connected
Finances and disclosures
- Price:$399,000
- Price per sq. ft.:$362.07
Features and amenities
- Appliances:Dishwasher, Dryer, Refrigerator, Washer
- Laundry features:Dryer, Laundry Room, Washer
- Amenities:Ceiling Fan(s), Vaulted Ceiling(s)
Parking
- Total parking spaces:2
- Parking description:On Site
- Garage:Yes
- Garage spaces:2

New listings near 190 Old Bridge Road
- New
 $359,900Active3 beds 2 baths2,016 sq. ft.
756 Ridgecrest Lane, Rocky Point, NC 28457
MLS# 100603928Listed by: MARK DONALDSON REALTY, INC. - Open Sat, 12 to 2pmNew
 $950,000Active3 beds 2 baths1,943 sq. ft.
16864 N Nc Highway 210, Rocky Point, NC 28457
MLS# 100603492Listed by: INTRACOASTAL REALTY CORPORATION - Open Sun, 1 to 3pmNew
 $379,000Active3 beds 2 baths1,882 sq. ft.
161 Preswick Drive, Rocky Point, NC 28457
MLS# 100603078Listed by: COASTAL REALTY ASSOCIATES LLC - Open Sat, 9 to 11amNew
 $275,000Active3 beds 2 baths1,651 sq. ft.
146 Grey Beard Drive, Rocky Point, NC 28457
MLS# 100602613Listed by: REAL BROKER LLC - New
 $359,900Active3 beds 2 baths1,826 sq. ft.
114 Bellhammon Drive, Rocky Point, NC 28457
MLS# 100602279Listed by: WICKER PROPERTIES OF THE CAROLINAS, INC. - New
 $699,000Active3 beds 2 baths2,082 sq. ft.
344 Island Creek Road, Rocky Point, NC 28457
MLS# 100602158Listed by: RE/MAX ESSENTIAL  $479,000Active3 beds 3 baths2,466 sq. ft.
264 Gooseneck Road W, Rocky Point, NC 28457
MLS# 100601421Listed by: BERKSHIRE HATHAWAY HOMESERVICES CAROLINA PREMIER PROPERTIES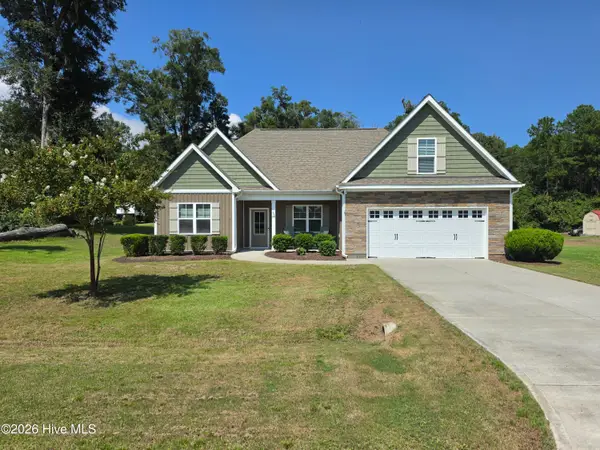 $434,000Active4 beds 3 baths2,018 sq. ft.
106 Chimney Landing Drive, Rocky Point, NC 28457
MLS# 100601204Listed by: COLDWELL BANKER SEA COAST ADVANTAGE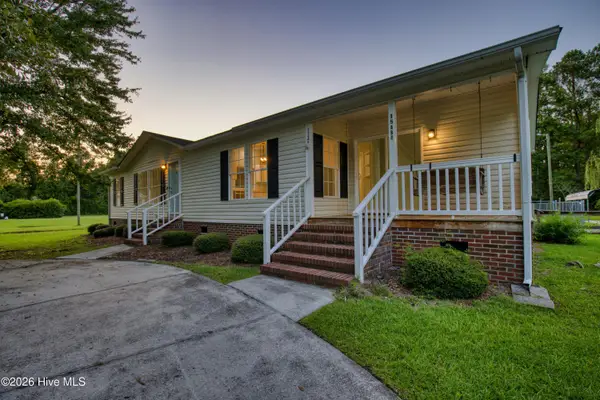 $299,000Active3 beds 2 baths1,573 sq. ft.
15484 Nc-210, Rocky Point, NC 28457
MLS# 100601071Listed by: SOLD BUY THE SEA REALTY


Protect your home and budget from life's surprises with an Assurant Home Warranty, backed by a partner that supports you through every step of homeownership. Explore Plans.
©2026 Century 21 Real Estate LLC. All rights reserved. CENTURY 21®, the CENTURY 21 Logo and C21® are service marks owned by Century 21 Real Estate LLC. Century 21 Real Estate LLC fully supports the principles of the Fair Housing Act and the Equal Opportunity Act. Each office is independently owned and operated. Listing information is deemed reliable but not guaranteed accurate.