
25 S Beatrice Drive, Rocky Point, NC 28457
Local realty services provided by:CENTURY 21 Triangle Group
25 S Beatrice Drive,Rocky Point, NC 28457
$479,000
- 4 Beds
- 2 Baths
- 2,243 sq. ft.
- Single family
- Active
Upcoming open houses
- Mon, Sep 0711:00 am - 03:00 pm
Listed by: dee g vick
Office: landmark sotheby's international realty
MLS#:100601015
Source:NC_CCAR
Price summary
- Price:$479,000
- Price per sq. ft.:$213.55
About this home
Escape the hustle and bustle of city life and discover a place where things slow down at 25 S. Beatrice Dr. in Rocky Point, NC. Located in Oak Ridge at Grand Oaks, this quiet community, has spacious lots that offer the perfect blend of comfortable living and peaceful surroundings.
With 2,243 square feet, this open floor plan home features 4 bedrooms, 2 bathrooms, and a versatile room over the two-car garage that offers endless possibilities for a bonus room, home office, media room, or playroom. The entrance hallway, great room and kitchen have gorgeous LVP flooring and stylish trim throughout.
The primary bedroom is downstairs and with a walk in closet and a gorgeous shower area. The kitchen is both stylish and functional, featuring beautiful granite countertops and stainless steel appliances. With plenty of space for everyday living and entertaining, this home is ready to accommodate a variety of lifestyles.
Situated on over a half-acre, you'll have room to spread out and enjoy the beauty of nature. Deer and wild turkeys are often seen throughout the area, adding to the peaceful setting and making this property feel like your own private retreat.
If you're looking to escape city life and enjoy a quieter pace where things slow down, this home offers the space, comfort, and natural surroundings you've been searching for. Come experience the peaceful lifestyle waiting for you in Rocky Point!...
Contact an agent
Home facts
- Year built:2023
- Subdivision & Development:Oak Ridge At Grand Oaks
- Listing ID #:100601015
- Added:1 day(s) ago
- Updated:September 03, 2026 at 10:02 PM
Rooms and interior
- Bedrooms:4
- Total bathrooms:2
- Full bathrooms:2
- Rooms Total:7
- Bathrooms Description:Walk-in Shower
- Kitchen Description:Convection Oven, Dishwasher, Disposal, Pantry, Self Cleaning Oven
- Bedroom Description:Master Downstairs, Walk-In Closet(s)
- Living area:2,243 sq. ft.
Heating and cooling
- Cooling:Central Air
- Heating:Electric, Forced Air, Heating
- Central air:Yes
Structure and exterior
- Roof:Architectural Shingle
- Year built:2023
- Building area:2,243 sq. ft.
- Lot area:0.64 Acres
- Lot Features:Interior Lot, Level, Rural
- Construction Materials:Brick Veneer, Vinyl Siding, Wood Frame
- Exterior Features:Covered, Patio, Porch
- Foundation Description:Raised, Slab
- Levels:1 Story
Schools
- High school:Heide Trask
- Middle school:Cape Fear
- Elementary school:Cape Fear
Finances and disclosures
- Price:$479,000
- Price per sq. ft.:$213.55
Features and amenities
- Appliances:Convection Oven, Dishwasher, Disposal, Self Cleaning Oven
- Laundry features:Laundry Room
- Amenities:Ceiling Fan(s), Management, Solid Surface, Tray Ceiling(s), Vaulted Ceiling(s), Walk-In Closet(s)
Parking
- Total parking spaces:2
- Parking description:Attached, Attached Garage, Garage Door Opener, Paved
- Garage:Yes
- Garage spaces:2

New listings near 25 S Beatrice Drive
- New
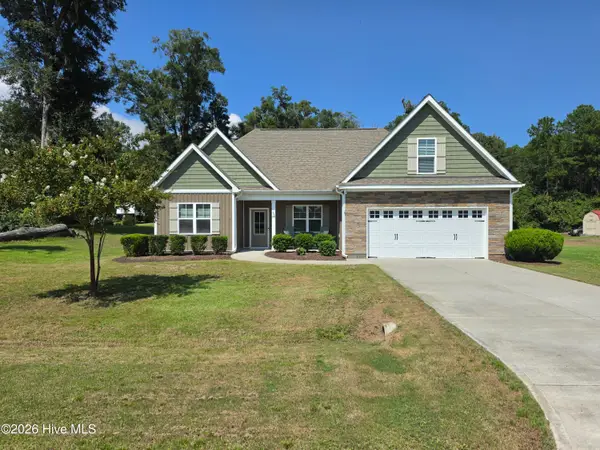 $434,000Active4 beds 6 baths2,018 sq. ft.
106 Chimney Landing Drive, Rocky Point, NC 28457
MLS# 100601204Listed by: COLDWELL BANKER SEA COAST ADVANTAGE - New
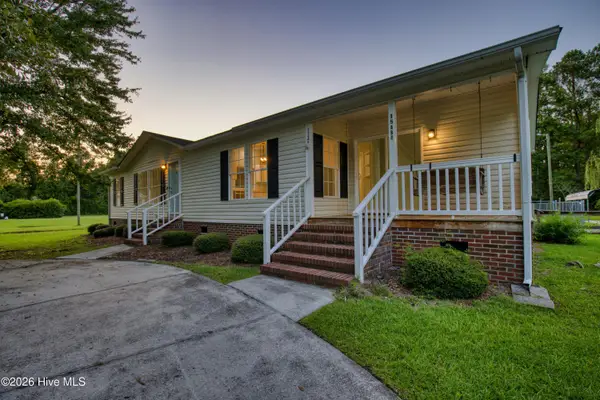 $299,000Active3 beds 2 baths1,573 sq. ft.
15484 Nc-210, Rocky Point, NC 28457
MLS# 100601071Listed by: SOLD BUY THE SEA REALTY - New
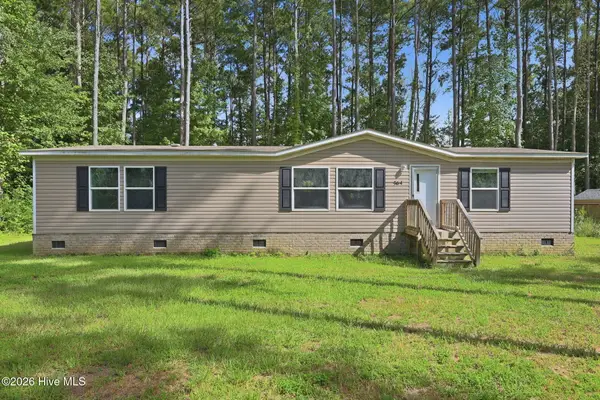 $250,000Active3 beds 2 baths1,459 sq. ft.
564 Pond Road, Rocky Point, NC 28457
MLS# 100601123Listed by: NEST REALTY - New
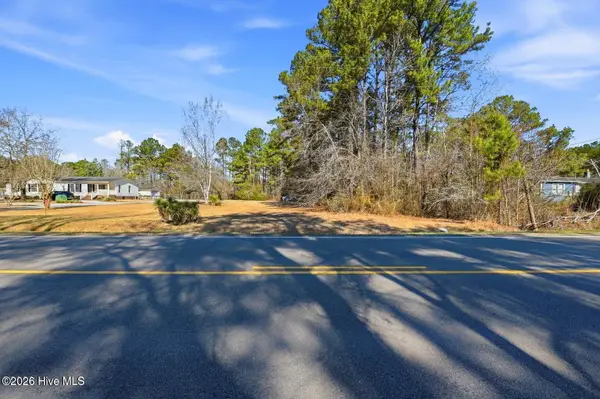 $149,000Active5.97 Acres
15460 Nc Highway 210, Rocky Point, NC 28457
MLS# 100600849Listed by: INVEST UP REALTY - New
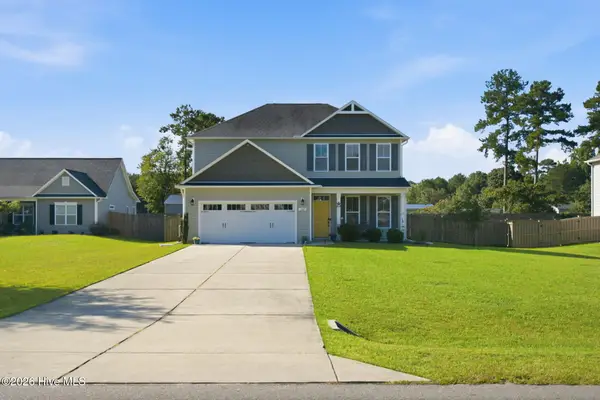 $389,900Active3 beds 3 baths2,013 sq. ft.
261 Bronze Drive, Rocky Point, NC 28457
MLS# 100600630Listed by: REAL BROKER LLC - New
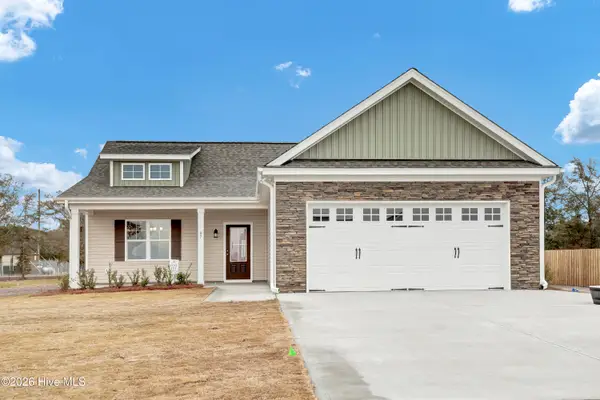 $443,005Active4 beds 2 baths2,016 sq. ft.
158 Becton Way, Rocky Point, NC 28457
MLS# 100600062Listed by: COASTAL REALTY ASSOCIATES LLC - New
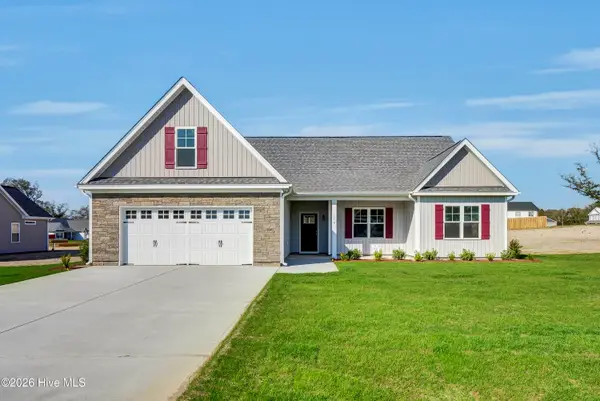 $474,421Active4 beds 3 baths2,459 sq. ft.
154 Becton Way, Rocky Point, NC 28457
MLS# 100600036Listed by: COASTAL REALTY ASSOCIATES LLC - New
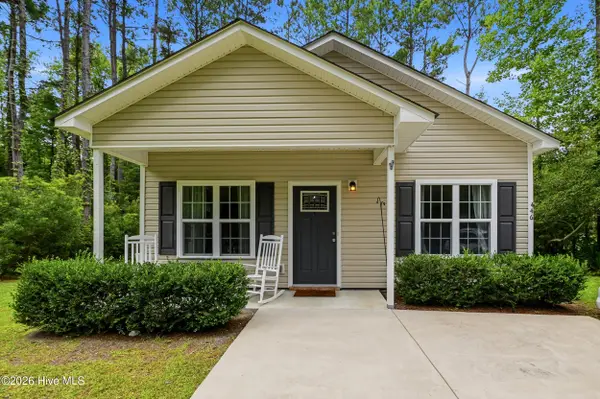 $285,000Active3 beds 2 baths1,170 sq. ft.
446 Pond Road, Rocky Point, NC 28457
MLS# 100599587Listed by: INTRACOASTAL REALTY CORPORATION 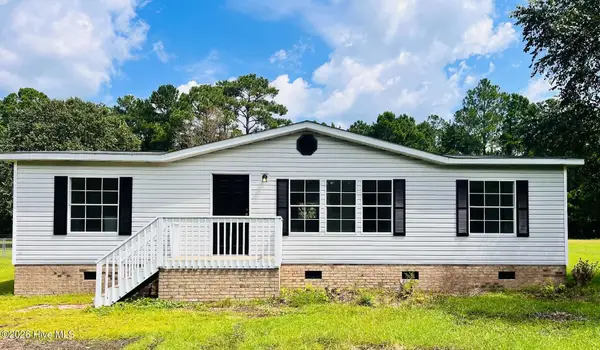 $249,000Pending3 beds 2 baths1,308 sq. ft.
310 Michelle Lane, Rocky Point, NC 28457
MLS# 100599489Listed by: OCTANE REALTY LLC


Protect your home and budget from life's surprises with an Assurant Home Warranty, backed by a partner that supports you through every step of homeownership. Explore Plans.
©2026 Century 21 Real Estate LLC. All rights reserved. CENTURY 21®, the CENTURY 21 Logo and C21® are service marks owned by Century 21 Real Estate LLC. Century 21 Real Estate LLC fully supports the principles of the Fair Housing Act and the Equal Opportunity Act. Each office is independently owned and operated. Listing information is deemed reliable but not guaranteed accurate.