
261 Bronze Drive, Rocky Point, NC 28457
Local realty services provided by:CENTURY 21 The Realty Group
261 Bronze Drive,Rocky Point, NC 28457
$389,900
- 3 Beds
- 3 Baths
- 2,013 sq. ft.
- Single family
- Active
Listed by: aimee sposeep, moira kimmell
Office: real broker llc.
MLS#:100600630
Source:NC_CCAR
Price summary
- Price:$389,900
- Price per sq. ft.:$193.69
About this home
Welcome to The Knolls at Turkey Creek! This move-in ready 3-bedroom, 2.5-bath home offers a comfortable, functional layout with inviting indoor and outdoor spaces. A covered front porch welcomes you into the foyer, with a versatile formal living room just off the entry that could
also serve as a formal dining room. The open-concept main living area creates an easy flow between the spacious living room, kitchen, and dining area. The kitchen features granite countertops, stainless steel appliances, and a walk-in pantry. The roomy dining area opens through sliding glass doors to the back patio and fully fenced backyard, where a fire pit provides the perfect spot for relaxing or entertaining. Upstairs, the spacious primary suite features a tray ceiling, walk-in closet, and en suite bath with dual vanities, a walk-in shower, and relaxing tub. Two additional bedrooms share a full bath, while a flexible loft provides the perfect space for a home office, playroom, or additional living area. The upgraded laundry room includes cabinetry and shelving for added organization and convenience. A 2-car garage completes the home. Beyond your backyard, The Knolls at Turkey Creek offers desirable neighborhood amenities, including a private boat ramp with access to the Northeast Cape Fear River. Conveniently located approximately 20 minutes from Wilmington and 25 minutes from Wrightsville Beach....
Contact an agent
Home facts
- Year built:2018
- Subdivision & Development:The Knolls at Turkey Creek
- Listing ID #:100600630
- Added:1 day(s) ago
- Updated:September 04, 2026 at 10:34 AM
Rooms and interior
- Bedrooms:3
- Total bathrooms:3
- Full bathrooms:2
- Half bathrooms:1
- Rooms Total:8
- Flooring:Carpet, Tile
- Bathrooms Description:Walk-in Shower
- Kitchen Description:Dishwasher, Pantry, Refrigerator
- Bedroom Description:Walk-In Closet(s)
- Living area:2,013 sq. ft.
Heating and cooling
- Cooling:Central Air
- Heating:Electric, Heat Pump, Heating
- Central air:Yes
Structure and exterior
- Roof:Architectural Shingle
- Year built:2018
- Building area:2,013 sq. ft.
- Lot area:0.35 Acres
- Lot Features:Level
- Construction Materials:Vinyl Siding, Wood Frame
- Exterior Features:Covered, Patio
- Foundation Description:Slab
- Levels:2 Story
Schools
- High school:Heide Trask
- Middle school:Cape Fear
- Elementary school:Cape Fear
Utilities
- Water:Water Connected
Finances and disclosures
- Price:$389,900
- Price per sq. ft.:$193.69
Features and amenities
- Appliances:Dishwasher, Refrigerator
- Laundry features:Laundry Room
- Amenities:Blinds/Shades, Boat Dock, Ceiling Fan(s), Ramp, Tray Ceiling(s), Walk-In Closet(s)
Parking
- Total parking spaces:2
- Parking description:Attached Garage, Concrete, Garage, Off Street
- Garage:Yes
- Garage spaces:2

New listings near 261 Bronze Drive
- New
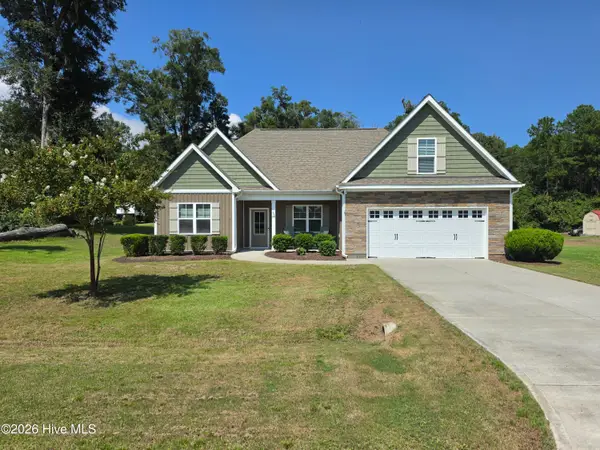 $434,000Active4 beds 6 baths2,018 sq. ft.
106 Chimney Landing Drive, Rocky Point, NC 28457
MLS# 100601204Listed by: COLDWELL BANKER SEA COAST ADVANTAGE - New
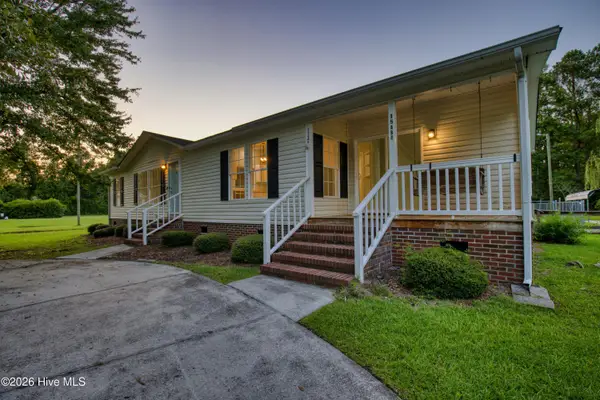 $299,000Active3 beds 2 baths1,573 sq. ft.
15484 Nc-210, Rocky Point, NC 28457
MLS# 100601071Listed by: SOLD BUY THE SEA REALTY - New
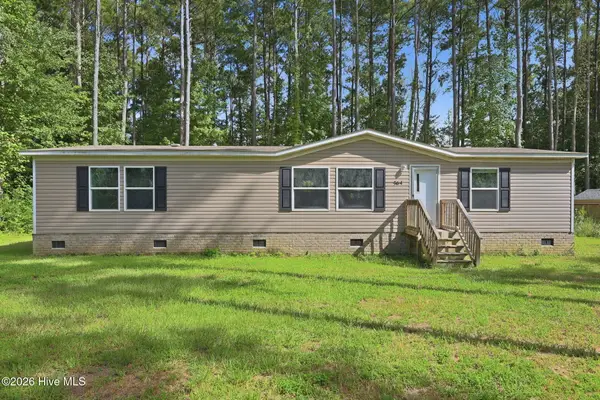 $250,000Active3 beds 2 baths1,459 sq. ft.
564 Pond Road, Rocky Point, NC 28457
MLS# 100601123Listed by: NEST REALTY - Open Mon, 11am to 3pmNew
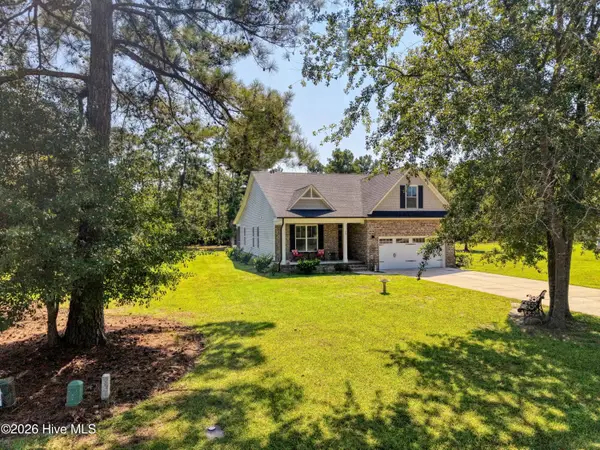 $479,000Active4 beds 2 baths2,243 sq. ft.
25 S Beatrice Drive, Rocky Point, NC 28457
MLS# 100601015Listed by: LANDMARK SOTHEBY'S INTERNATIONAL REALTY - New
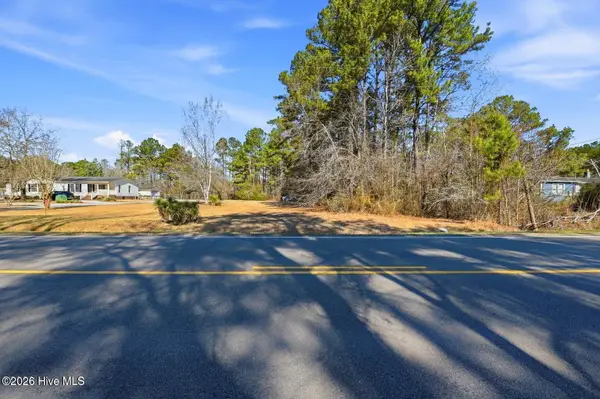 $149,000Active5.97 Acres
15460 Nc Highway 210, Rocky Point, NC 28457
MLS# 100600849Listed by: INVEST UP REALTY - New
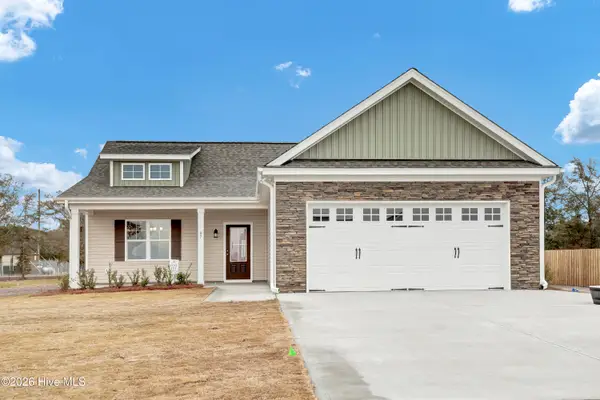 $443,005Active4 beds 2 baths2,016 sq. ft.
158 Becton Way, Rocky Point, NC 28457
MLS# 100600062Listed by: COASTAL REALTY ASSOCIATES LLC - New
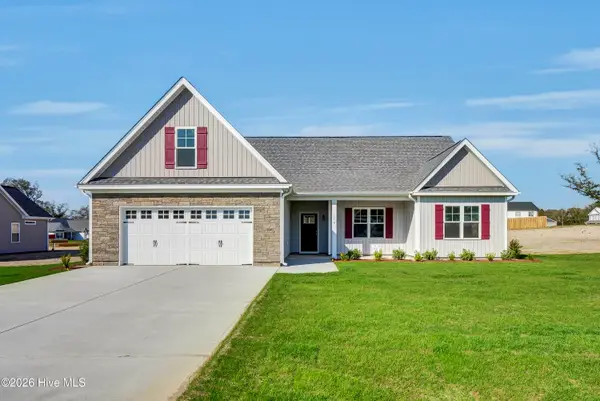 $474,421Active4 beds 3 baths2,459 sq. ft.
154 Becton Way, Rocky Point, NC 28457
MLS# 100600036Listed by: COASTAL REALTY ASSOCIATES LLC - New
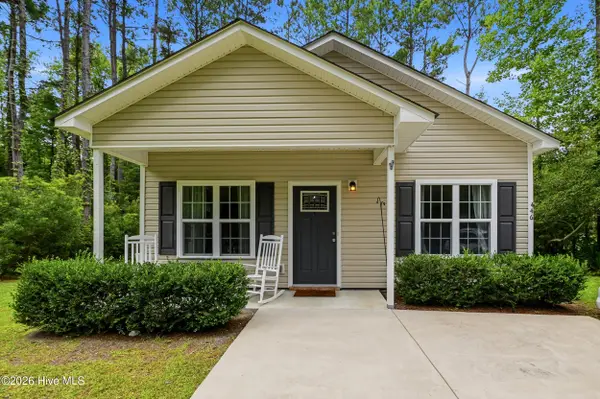 $285,000Active3 beds 2 baths1,170 sq. ft.
446 Pond Road, Rocky Point, NC 28457
MLS# 100599587Listed by: INTRACOASTAL REALTY CORPORATION 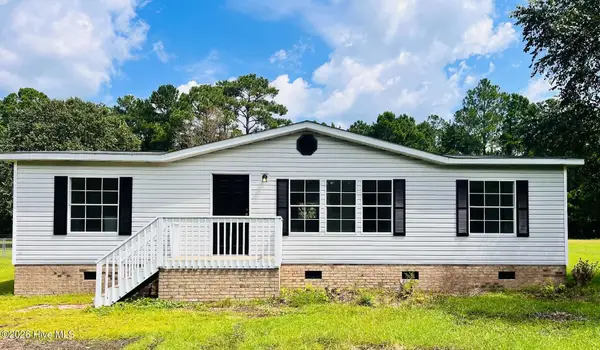 $249,000Pending3 beds 2 baths1,308 sq. ft.
310 Michelle Lane, Rocky Point, NC 28457
MLS# 100599489Listed by: OCTANE REALTY LLC


Protect your home and budget from life's surprises with an Assurant Home Warranty, backed by a partner that supports you through every step of homeownership. Explore Plans.
©2026 Century 21 Real Estate LLC. All rights reserved. CENTURY 21®, the CENTURY 21 Logo and C21® are service marks owned by Century 21 Real Estate LLC. Century 21 Real Estate LLC fully supports the principles of the Fair Housing Act and the Equal Opportunity Act. Each office is independently owned and operated. Listing information is deemed reliable but not guaranteed accurate.