
756 Ridgecrest Lane, Rocky Point, NC 28457
Local realty services provided by:CENTURY 21 Solomon Properties
756 Ridgecrest Lane,Rocky Point, NC 28457
$359,900
- 3 Beds
- 2 Baths
- 2,016 sq. ft.
- Single family
- Active
Listed by: mark a donaldson
Office: mark donaldson realty, inc.
MLS#:100603928
Source:NC_CCAR
Price summary
- Price:$359,900
- Price per sq. ft.:$178.52
About this home
Do not miss the opportunity to check out this unique property which combines great living space, a 24x36 detached garage/shop with expansive vertical space on a large lot that backs up to game lands and at a very affordable price. No HOA, newer concrete driveway, unique split master bathroom, security system, wired speakers for home theater in living room, large covered back deck, partially fenced backyard, move in ready, the list goes on for the incredible value this property provides.
Contact an agent
Home facts
- Year built:2008
- Subdivision & Development:Summit Ridge
- Listing ID #:100603928
- Added:1 day(s) ago
- Updated:September 17, 2026 at 05:03 AM
Rooms and interior
- Bedrooms:3
- Total bathrooms:2
- Full bathrooms:2
- Rooms Total:7
- Flooring:Carpet, Tile
- Bathrooms Description:Walk-in Shower
- Kitchen Description:Dishwasher, Kitchen Island
- Bedroom Description:Walk-In Closet(s)
- Living area:2,016 sq. ft.
Heating and cooling
- Cooling:Central Air, Heat Pump
- Heating:Electric, Forced Air, Heat Pump, Heating
- Central air:Yes
Structure and exterior
- Roof:Architectural Shingle, Composition
- Year built:2008
- Building area:2,016 sq. ft.
- Lot area:0.86 Acres
- Construction Materials:Vinyl Siding, Wood Frame
- Exterior Features:Covered, Deck
- Foundation Description:Block, Crawl Space
- Levels:1 Story
Schools
- High school:Heide Trask
- Middle school:Cape Fear
- Elementary school:Cape Fear
Utilities
- Water:Well
Finances and disclosures
- Price:$359,900
- Price per sq. ft.:$178.52
Features and amenities
- Appliances:Dishwasher
- Laundry features:Laundry Room, Washer Hookup
- Amenities:Blinds/Shades, Ceiling Fan(s), Street Lights, Walk-In Closet(s)
Parking
- Total parking spaces:2
- Parking description:Concrete, Detached, Garage, Off Street
- Garage:Yes
- Garage spaces:2

New listings near 756 Ridgecrest Lane
- Open Sat, 12 to 2pmNew
 $950,000Active3 beds 2 baths1,943 sq. ft.
16864 N Nc Highway 210, Rocky Point, NC 28457
MLS# 100603492Listed by: INTRACOASTAL REALTY CORPORATION - New
 $399,000Active2 beds 2 baths1,102 sq. ft.
190 Old Bridge Road, Rocky Point, NC 28457
MLS# 100603380Listed by: ANCHORED REAL ESTATE, LLC - Open Sun, 1 to 3pmNew
 $379,000Active3 beds 2 baths1,882 sq. ft.
161 Preswick Drive, Rocky Point, NC 28457
MLS# 100603078Listed by: COASTAL REALTY ASSOCIATES LLC - Open Sat, 9 to 11amNew
 $275,000Active3 beds 2 baths1,651 sq. ft.
146 Grey Beard Drive, Rocky Point, NC 28457
MLS# 100602613Listed by: REAL BROKER LLC - New
 $359,900Active3 beds 2 baths1,826 sq. ft.
114 Bellhammon Drive, Rocky Point, NC 28457
MLS# 100602279Listed by: WICKER PROPERTIES OF THE CAROLINAS, INC. - New
 $699,000Active3 beds 2 baths2,082 sq. ft.
344 Island Creek Road, Rocky Point, NC 28457
MLS# 100602158Listed by: RE/MAX ESSENTIAL  $479,000Active3 beds 3 baths2,466 sq. ft.
264 Gooseneck Road W, Rocky Point, NC 28457
MLS# 100601421Listed by: BERKSHIRE HATHAWAY HOMESERVICES CAROLINA PREMIER PROPERTIES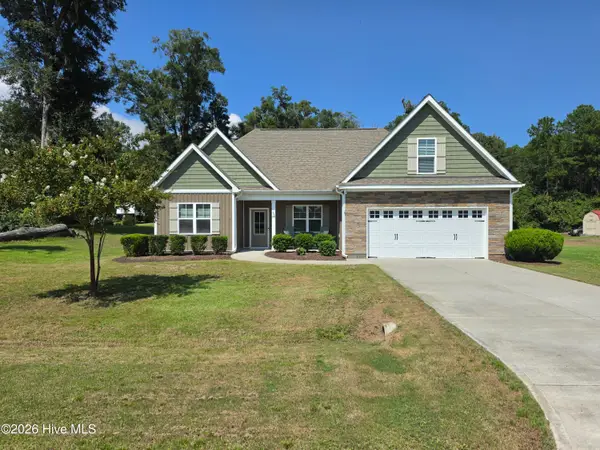 $434,000Active4 beds 3 baths2,018 sq. ft.
106 Chimney Landing Drive, Rocky Point, NC 28457
MLS# 100601204Listed by: COLDWELL BANKER SEA COAST ADVANTAGE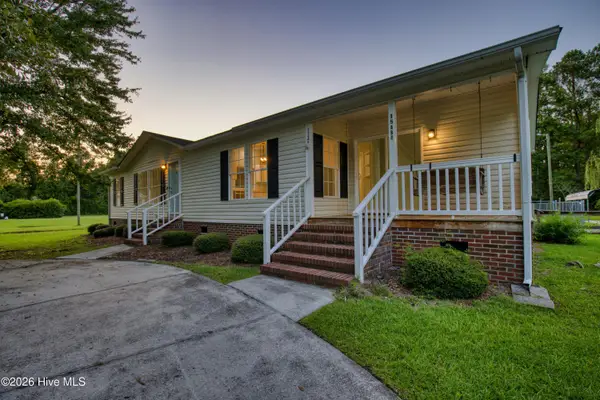 $299,000Active3 beds 2 baths1,573 sq. ft.
15484 Nc-210, Rocky Point, NC 28457
MLS# 100601071Listed by: SOLD BUY THE SEA REALTY


Protect your home and budget from life's surprises with an Assurant Home Warranty, backed by a partner that supports you through every step of homeownership. Explore Plans.
©2026 Century 21 Real Estate LLC. All rights reserved. CENTURY 21®, the CENTURY 21 Logo and C21® are service marks owned by Century 21 Real Estate LLC. Century 21 Real Estate LLC fully supports the principles of the Fair Housing Act and the Equal Opportunity Act. Each office is independently owned and operated. Listing information is deemed reliable but not guaranteed accurate.