
312 Prides Crsg Crossing, Rolesville, NC 27571
Local realty services provided by:CENTURY 21 Total Real Estate Solutions
312 Prides Crsg Crossing,Rolesville, NC 27571
$665,000
- 5 Beds
- 4 Baths
- - sq. ft.
- Single family
- Sold
Listed by: brad sterman
Office: capital oaks real estate
MLS#:10162503
Source:RD
Sorry, we are unable to map this address
Price summary
- Price:$665,000
- Monthly HOA dues:$60
About this home
*** 2/1 Buy Down(Interest rate reduction) available with the use of our lender and closing attorney !!! See flyer in pictures. Welcome to 312 Prides Crossing in Rolesville--where thoughtful upgrades, timeless design, and everyday functionality come together beautifully. This meticulously maintained and professionally decorated home offers a versatile layout, including a first-floor guest suite or private office and exceptional storage options throughout. From the moment you enter, you'll notice the attention to detail with wide-plank hardwood-style flooring, extensive crown molding, and 5'' baseboards, all complemented by plantation shutters throughout for a polished, cohesive look. The gourmet kitchen is both stunning and functional, featuring granite countertops, custom white cabinetry to the ceiling, a tile backsplash, and a custom stained center island with breakfast bar and designer pendant lighting. Outfitted with high-end stainless steel appliances, including a gas range, plus a corner walk-in pantry, this space is ideal for both everyday living and entertaining. The family room serves as the heart of the home, highlighted by a custom stone fireplace wall with built-in shelving, creating a warm and inviting focal point. A 4-panel sliding door opens to a large, serene, and private screened porch, seamlessly blending indoor and outdoor living. Just beyond, enjoy a beautifully designed private pergola, perfect for relaxing or entertaining in your own backyard retreat. Upstairs, the owner's suite offers a true retreat with crown molding, recessed lighting, and plush comfort. The custom-designed owner's bathroom is a standout, featuring a dual vanity with granite countertops, a custom soaking tub, and a tiled walk-in shower with bench, along with a spacious walk-in closet. All additional bedrooms also feature walk-in closets, providing ample storage for everyone. The home continues to impress with a large upstairs bonus/rec room, complete with generous built-in storage space, ideal for hobbies, media, or play. The third-floor walk-up attic is already floored and includes drywall materials to help finish the space, offering incredible potential for future expansion or additional living area. Additional highlights include a functional mudroom, an extra-large two-car garage with dedicated workshop space, and a Vivint security system with outdoor cameras for added peace of mind. This home offers the perfect combination of luxury finishes, flexible living space, and future potential--all in a peaceful, private setting in Rolesville....
Contact an agent
Home facts
- Year built:2023
- Subdivision & Development:Carlton Pointe
- Listing ID #:10162503
- Added:148 day(s) ago
- Updated:September 20, 2026 at 06:23 AM
Rooms and interior
- Bedrooms:5
- Total bathrooms:4
- Full bathrooms:4
- Rooms Total:6
- Flooring:Carpet, Luxury Vinyl, Tile, Wood
- Bathrooms Description:Double Vanity, Soaking Tub
- Kitchen Description:Built-In Range, Dishwasher, Dryer, ENERGY STAR Qualified Appliances, Electric Water Heater, Free-Standing Refrigerator, Gas Range, Ice Maker, Microwave, Range, Range Hood, Refrigerator, Stainless Steel Appliance(s), Washer, Washer/Dryer
Heating and cooling
- Cooling:Ceiling Fan(s), Central Air
- Heating:Electric, Forced Air
- Central air:Yes
Structure and exterior
- Roof:Metal, Shingle
- Year built:2023
- Architectural Style:Craftsman, Traditional, Transitional
- Construction Materials:Shake Siding, Stone, Vinyl Siding
- Exterior Features:Barbecue, Covered, Enclosed, Front Porch, Gas Grill, Outdoor Grill, Patio, Porch, Rain Gutters, Screened, Smart Camera(s)/Recording
- Levels:Bi-Level, Two
Schools
- High school:Wake - Rolesville High School
- Middle school:Wake - Rolesville Middle School
- Elementary school:Wake - Sanford Creek Elementary
Utilities
- Water:Public
- Sewer:Public Sewer
Finances and disclosures
- Price:$665,000
- Tax amount:$6,393
Features and amenities
- Laundry features:Inside, Laundry Room, Washer Hookup
Parking
- Total parking spaces:4
- Parking description:Attached, Driveway, Garage
- Garage:Yes
- Garage spaces:2
 Listings marked with a Doorify MLS icon are provided courtesy of the Doorify MLS, of North Carolina, Internet Data Exchange Database. Brokers make an effort to deliver accurate information, but buyers should independently verify any information on which they will rely in a transaction. The listing broker shall not be responsible for any typographical errors, misinformation, or misprints, and they shall be held totally harmless from any damages arising from reliance upon this data. This data is provided exclusively for consumers’ personal, non-commercial use. Copyright 2026 Doorify MLS of North Carolina. All rights reserved.
New listings near 312 Prides Crsg Crossing
- New
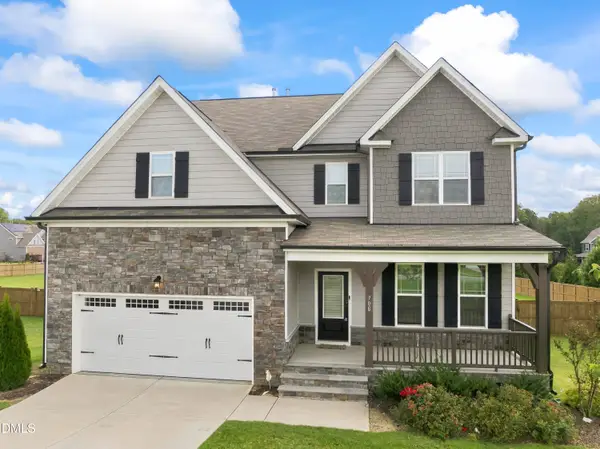 $675,000Active5 beds 3 baths3,087 sq. ft.
708 Pine Spur Lane, Rolesville, NC 27571
MLS# 10193876Listed by: GILLOOLY & ASSOCIATES REALTY - Open Sun, 2 to 4pmNew
 $725,000Active4 beds 3 baths3,028 sq. ft.
1025 Smoke Willow Way, Rolesville, NC 27571
MLS# 10193753Listed by: COLDWELL BANKER HPW - New
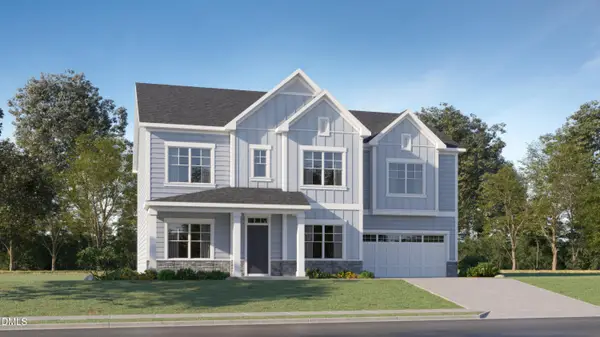 $596,095Active5 beds 4 baths3,516 sq. ft.
1600 Copper John Road, Rolesville, NC 27587
MLS# 10193339Listed by: LENNAR CAROLINAS LLC - New
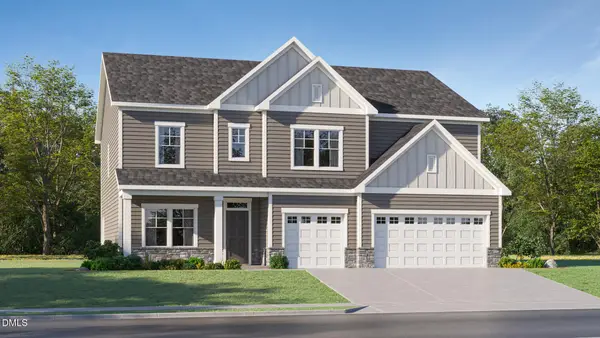 $579,485Active5 beds 4 baths3,314 sq. ft.
1608 Copper John Road, Rolesville, NC 27587
MLS# 10193349Listed by: LENNAR CAROLINAS LLC - New
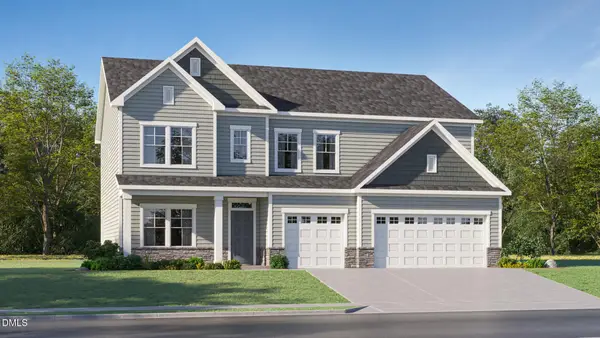 $582,485Active5 beds 4 baths3,314 sq. ft.
416 Green River Way, Rolesville, NC 27587
MLS# 10193359Listed by: LENNAR CAROLINAS LLC - New
 $307,435Active3 beds 3 baths1,804 sq. ft.
1507 Montana Stone Lane, Rolesville, NC 27587
MLS# 10193288Listed by: LENNAR CAROLINAS LLC - New
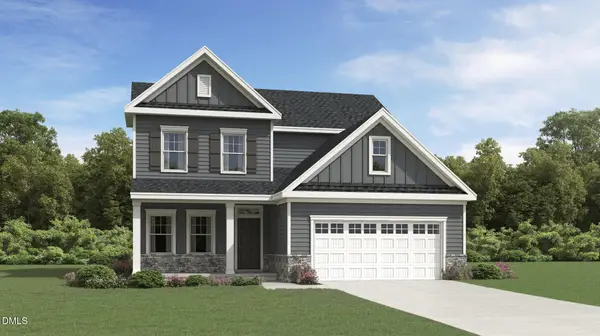 $495,950Active4 beds 3 baths2,472 sq. ft.
500 Pacolet Drive, Rolesville, NC 27587
MLS# 10193310Listed by: LENNAR CAROLINAS LLC - New
 $464,990Active4 beds 3 baths2,472 sq. ft.
505 Pacolet Drive, Rolesville, NC 27587
MLS# 10193317Listed by: LENNAR CAROLINAS LLC - Open Sun, 1 to 5pmNew
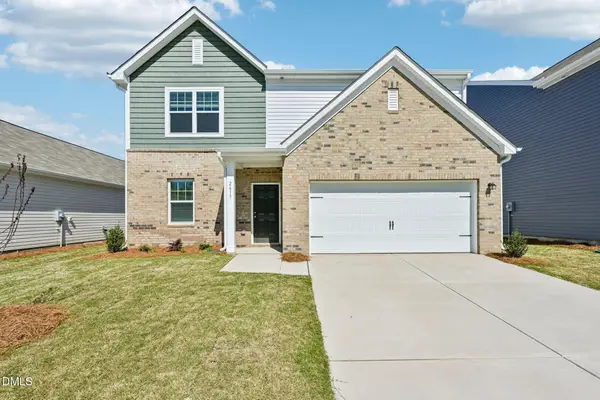 $399,990Active4 beds 3 baths2,095 sq. ft.
2501 Quarry Road, Rolesville, NC 27571
MLS# 10193321Listed by: STARLIGHT HOMES NC LLC - New
 $509,990Active5 beds 4 baths3,037 sq. ft.
501 Pacolet Drive, Rolesville, NC 27587
MLS# 10193325Listed by: LENNAR CAROLINAS LLC


Protect your home and budget from life's surprises with an Assurant Home Warranty, backed by a partner that supports you through every step of homeownership. Explore Plans.
©2026 Century 21 Real Estate LLC. All rights reserved. CENTURY 21®, the CENTURY 21 Logo and C21® are service marks owned by Century 21 Real Estate LLC. Century 21 Real Estate LLC fully supports the principles of the Fair Housing Act and the Equal Opportunity Act. Each office is independently owned and operated. Listing information is deemed reliable but not guaranteed accurate.