
402 Magnolia View Lane, Rolesville, NC 27571
Local realty services provided by:CENTURY 21 Folks Properties
402 Magnolia View Lane,Rolesville, NC 27571
$480,000
- 5 Beds
- 4 Baths
- 3,125 sq. ft.
- Single family
- Active
Listed by: thomas ladane shoupe
Office: opendoor brokerage llc.
MLS#:10201690
Source:RD
Price summary
- Price:$480,000
- Price per sq. ft.:$153.6
- Monthly HOA dues:$132
About this home
This three-story Rolesville home, built in 2013, features a kitchen with a center island, quartz countertops, a walk-in pantry, and stainless steel appliances, creating a fully equipped space for cooking and entertaining. A fireplace anchors the main living area, adding warmth and ambiance to the central gathering space. A finished third floor adds flexible living space for a retreat, study, or hobby area. A deck extends the living space outdoors, creating ample room for relaxation and entertaining. This residence combines practical design with comfortable living spaces, delivering functional amenities throughout every room.
Contact an agent
Home facts
- Year built:2013
- Subdivision & Development:Willow Crest
- Listing ID #:10201690
- Added:1 day(s) ago
- Updated:November 05, 2026 at 12:00 PM
Rooms and interior
- Bedrooms:5
- Total bathrooms:4
- Full bathrooms:3
- Rooms Total:8
- Flooring:Carpet, Hardwood, Tile, Vinyl
- Living area:3,125 sq. ft.
Heating and cooling
- Cooling:Central Air
- Heating:Central
- Central air:Yes
Structure and exterior
- Roof:Composition, Shingle
- Year built:2013
- Building area:3,125 sq. ft.
- Lot area:0.31 Acres
- Lot Features:Corner
- Architectural Style:Traditional
- Construction Materials:HardiPlank Type, Stone Veneer, Vinyl Siding
- Foundation Description:Other
- Levels:Two
Schools
- High school:Wake - Rolesville High School
- Middle school:Wake - Rolesville Middle School
- Elementary school:Wake - Sanford Creek Elementary
Utilities
- Water:Public
- Sewer:Public Sewer
Finances and disclosures
- Price:$480,000
- Price per sq. ft.:$153.6
- Tax amount:$5,134
Parking
- Total parking spaces:4
- Parking description:Garage
- Garage:Yes
- Garage spaces:2
 Listings marked with a Doorify MLS icon are provided courtesy of the Doorify MLS, of North Carolina, Internet Data Exchange Database. Brokers make an effort to deliver accurate information, but buyers should independently verify any information on which they will rely in a transaction. The listing broker shall not be responsible for any typographical errors, misinformation, or misprints, and they shall be held totally harmless from any damages arising from reliance upon this data. This data is provided exclusively for consumers’ personal, non-commercial use. Copyright 2026 Doorify MLS of North Carolina. All rights reserved. RD Member Broker: Rhonda Folks
New listings near 402 Magnolia View Lane
- New
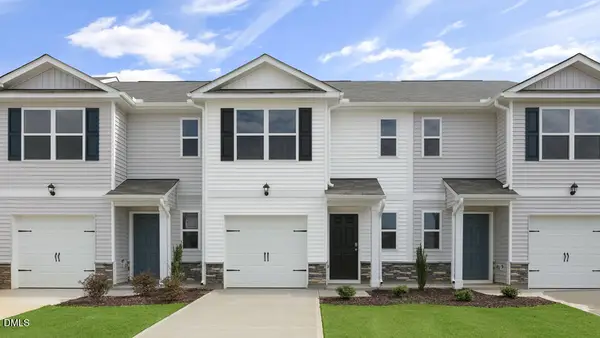 $277,990Active3 beds 3 baths1,418 sq. ft.
349 Freestall Drive, Wake Forest, NC 27587
MLS# 10201532Listed by: D.R. HORTON, INC. - Open Thu, 10am to 5pmNew
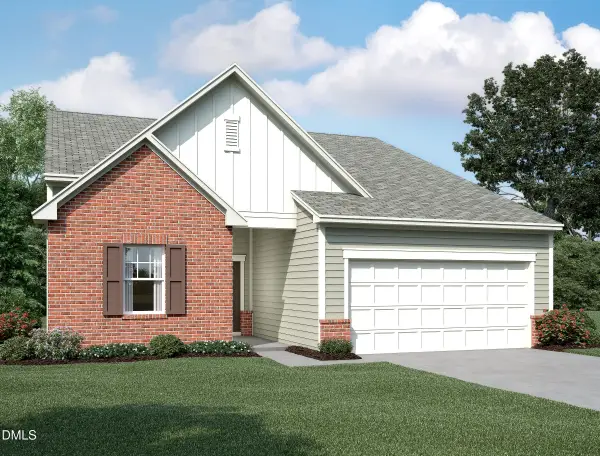 $369,990Active4 beds 2 baths1,802 sq. ft.
3924 Charm Court, Rolesville, NC 27587
MLS# 10201471Listed by: STARLIGHT HOMES NC LLC - New
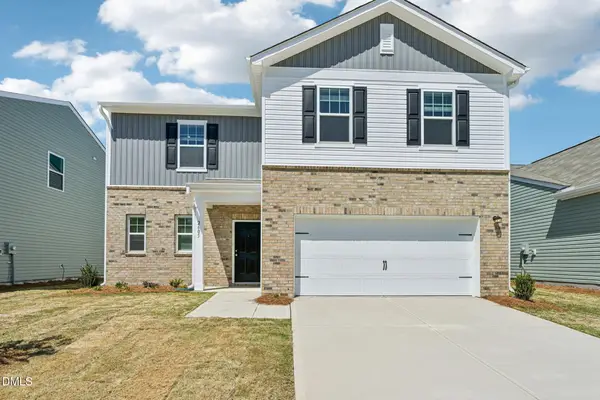 $424,990Active4 beds 3 baths2,279 sq. ft.
2525 Quarry Road, Rolesville, NC 27571
MLS# 10201381Listed by: STARLIGHT HOMES NC LLC - New
 $567,145Active4 beds 4 baths2,905 sq. ft.
2269 Seraphic Way, Rolesville, NC 27571
MLS# 10201063Listed by: ASHTON WOODS HOMES - New
 $925,000Active4 beds 4 baths3,872 sq. ft.
117 Nate Court, Wake Forest, NC 27587
MLS# 10200863Listed by: COLDWELL BANKER HPW - New
 $775,000Active5 beds 6 baths3,783 sq. ft.
257 Murray Grey Lane, Wake Forest, NC 27587
MLS# 10200730Listed by: SMART CHOICE REALTY COMPANY - New
 $525,000Active5 beds 3 baths2,790 sq. ft.
514 Heswall Court, Rolesville, NC 27571
MLS# 10200697Listed by: ANOVA REALTY - New
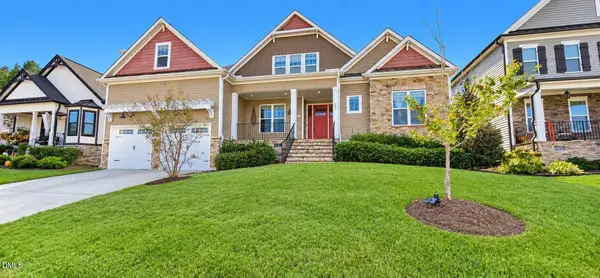 $689,000Active5 beds 4 baths3,675 sq. ft.
741 Inglemoor Lane, Rolesville, NC 27571
MLS# 10200322Listed by: NORTHSIDE REALTY INC. - New
 $499,990Active4 beds 3 baths2,416 sq. ft.
337 Pale Morning Drive, Rolesville, NC 27587
MLS# 10200277Listed by: LENNAR CAROLINAS LLC


Protect your home and budget from life's surprises with an Assurant Home Warranty, backed by a partner that supports you through every step of homeownership. Explore Plans.
©2026 Century 21 Real Estate LLC. All rights reserved. CENTURY 21®, the CENTURY 21 Logo and C21® are service marks owned by Century 21 Real Estate LLC. Century 21 Real Estate LLC fully supports the principles of the Fair Housing Act and the Equal Opportunity Act. Each office is independently owned and operated. Listing information is deemed reliable but not guaranteed accurate.