
257 Murray Grey Lane, Wake Forest, NC 27587
Local realty services provided by:CENTURY 21 Folks Properties
257 Murray Grey Lane,Wake Forest, NC 27587
$775,000
- 5 Beds
- 6 Baths
- 3,783 sq. ft.
- Single family
- Active
Listed by: samara presley, amy huller
Office: smart choice realty company
MLS#:10200730
Source:RD
Price summary
- Price:$775,000
- Price per sq. ft.:$204.86
- Monthly HOA dues:$72
About this home
Why wait to build? This 2025 Drees home in Meadow at Jones Dairy offers three finished levels, five bedrooms, and flexible spaces for work, guests, and everyday living! The Horizon E floor plan features a dedicated main-level office, a guest bedroom with access to a full bath, and an inviting family room with an electric fireplace flanked by built-in bookcases. The spacious kitchen showcases quartz countertops, a large island, stainless steel appliances, an electric cooktop, separate oven, range hood, and a very large pantry, with an adjoining dining area for easy entertaining. Step outside to enjoy the screened porch and patio. Upstairs, the generous primary suite features dual closets and a spa-inspired bath with a soaking tub, tiled walk-in shower, and separate water closet. Three additional bedrooms include a fifth bedroom with an ensuite bath and walk-in closet. A loft area and laundry room complete this level. The expansive finished third floor adds even more possibilities for a recreation room, home gym, or guest retreat, with closets added in 2025 and a bathroom completed in 2026. Additional highlights include a two-car garage, tankless natural gas water heater, zoned heating and cooling, ceiling fans added in 2025, and a transferable Drees structural warranty. Enjoy neighborhood amenities including a community pool, playground, sidewalks, and trails!...
Contact an agent
Home facts
- Year built:2025
- Subdivision & Development:Meadow at Jones Dairy
- Listing ID #:10200730
- Added:1 day(s) ago
- Updated:October 29, 2026 at 10:04 PM
Rooms and interior
- Bedrooms:5
- Total bathrooms:6
- Full bathrooms:5
- Rooms Total:14
- Flooring:Carpet, Tile, Wood
- Bathrooms Description:Bathtub/Shower Combination, Double Vanity, Separate Shower, Soaking Tub, Walk-In Shower, Water Closet
- Kitchen Description:Dishwasher, Electric Range, Microwave, Oven, Range Hood, Stainless Steel Appliance(s)
- Living area:3,783 sq. ft.
Heating and cooling
- Cooling:Ceiling Fan(s), Central Air, Dual, Electric, Zoned
- Heating:Fireplace(s), Forced Air, Natural Gas, Zoned
- Central air:Yes
Structure and exterior
- Roof:Shingle
- Year built:2025
- Building area:3,783 sq. ft.
- Lot area:0.14 Acres
- Lot Features:Back Yard, Gentle Sloping, Sloped
- Architectural Style:Craftsman
- Construction Materials:Concrete, Fiber Cement, Shake Siding, Stone, Wood Siding
- Exterior Features:Covered, Enclosed, Fenced Yard, Front Porch, Porch, Private Yard, Rain Gutters, Screened
- Foundation Description:Concrete
- Levels:Three Or More
Schools
- High school:Wake - Wake Forest High School
- Middle school:Wake - Rolesville Middle School
- Elementary school:Wake - Jones Dairy Elementary
Utilities
- Water:Public
- Sewer:Public Sewer
Finances and disclosures
- Price:$775,000
- Price per sq. ft.:$204.86
- Tax amount:$6,934
Features and amenities
- Laundry features:Laundry Room, Sink, Upper Level
Parking
- Parking description:Attached, Driveway, Garage
- Garage:Yes
- Garage spaces:2
 Listings marked with a Doorify MLS icon are provided courtesy of the Doorify MLS, of North Carolina, Internet Data Exchange Database. Brokers make an effort to deliver accurate information, but buyers should independently verify any information on which they will rely in a transaction. The listing broker shall not be responsible for any typographical errors, misinformation, or misprints, and they shall be held totally harmless from any damages arising from reliance upon this data. This data is provided exclusively for consumers’ personal, non-commercial use. Copyright 2026 Doorify MLS of North Carolina. All rights reserved. RD Member Broker: Rhonda Folks
New listings near 257 Murray Grey Lane
- Coming Soon
 $760,000Coming Soon4 beds 4 baths3,317 sq. ft.
1513 Heritage Reserve Court, Wake Forest, NC 27587
MLS# 10200756Listed by: EXP REALTY LLC - Coming Soon
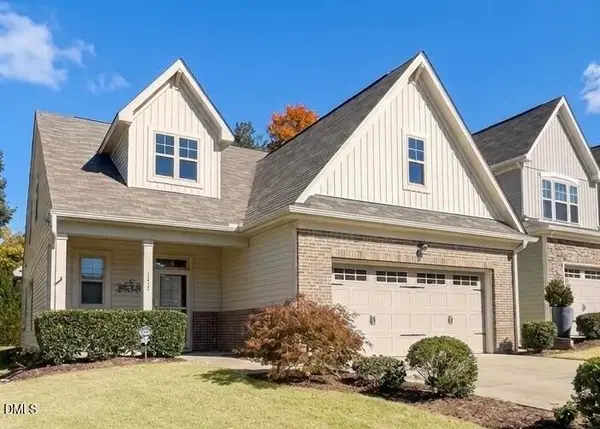 $469,999Coming Soon3 beds 3 baths2,467 sq. ft.
426 Piazza Way, Wake Forest, NC 27587
MLS# 10200410Listed by: THE SOLD IT AGAIN TEAM, INC. - Coming Soon
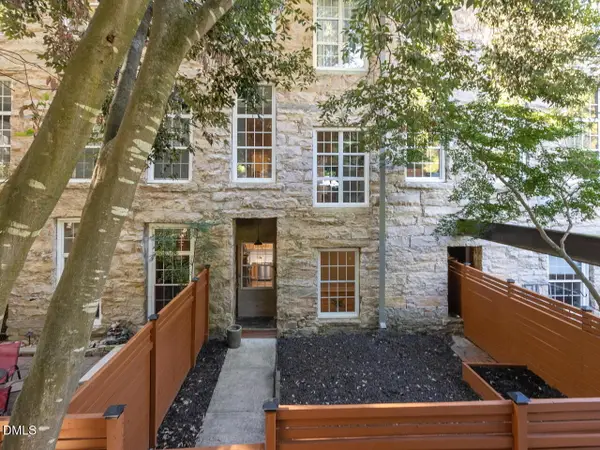 $299,900Coming Soon2 beds 3 baths915 sq. ft.
1500 River Mill Drive, Wake Forest, NC 27587
MLS# 10200216Listed by: COLDWELL BANKER HPW - New
 $925,000Active4 beds 4 baths3,872 sq. ft.
117 Nate Court, Wake Forest, NC 27587
MLS# 10200863Listed by: COLDWELL BANKER HPW - New
 $549,900Active5 beds 4 baths3,100 sq. ft.
2101 Birdhouse Lane, Wake Forest, NC 27587
MLS# 10200758Listed by: KELLER WILLIAMS LEGACY - New
 $435,000Active4 beds 3 baths2,748 sq. ft.
1109 Spring Meadow Way, Wake Forest, NC 27587
MLS# 10200707Listed by: EXP REALTY LLC - New
 $1,350,000Active4 beds 6 baths5,617 sq. ft.
2333 Rolesville Road, Wake Forest, NC 27587
MLS# 10200726Listed by: EXP REALTY LLC - New
 $2,349,000Active4 beds 6 baths5,786 sq. ft.
2113 Blue Haven Court, Wake Forest, NC 27587
MLS# 10200741Listed by: HODGE & KITTRELL SOTHEBY'S INT - New
 $650,000Active3 beds 3 baths2,217 sq. ft.
957 Coast Grade Street, Wake Forest, NC 27587
MLS# 10200750Listed by: KELLER WILLIAMS LEGACY


Protect your home and budget from life's surprises with an Assurant Home Warranty, backed by a partner that supports you through every step of homeownership. Explore Plans.
©2026 Century 21 Real Estate LLC. All rights reserved. CENTURY 21®, the CENTURY 21 Logo and C21® are service marks owned by Century 21 Real Estate LLC. Century 21 Real Estate LLC fully supports the principles of the Fair Housing Act and the Equal Opportunity Act. Each office is independently owned and operated. Listing information is deemed reliable but not guaranteed accurate.