
310 Reade Drive, Roxboro, NC 27573
Local realty services provided by:CENTURY 21 Total Real Estate Solutions
310 Reade Drive,Roxboro, NC 27573
$369,000
- 4 Beds
- 3 Baths
- 2,267 sq. ft.
- Single family
- Active
Listed by: claire poindexter brann, chase brann poindexter
Office: re/max premier realty
MLS#:10199507
Source:RD
Price summary
- Price:$369,000
- Price per sq. ft.:$162.77
About this home
Have you ever watched a Disney or Hallmark movie and fallen in love with the charming little street where neighbors smile and wave, kids play at the park, and every home has its own unique character? Welcome to THAT house on THAT street! Nestled in a neighborhood known for its beautiful homes and iconic Halloween trick-or-treating, this home has all the charm, character, and storybook feel you could ask for! And the best part? It's been thoughtfully updated with style and comfort in mind! Enjoy new cabinetry, new countertops, beautifully refreshed bathrooms, fresh paint throughout, hardwood flooring, all-new appliances, a new water heater, new gutters, new upstairs HVAC systems, and updated lighting fixtures throughout. So many of the big updates are already done for you! Space, charm, and room to spread out! With a full walkout basement and a cozy den just off the garage featuring its own fireplace, there's plenty of room to relax, entertain, work, or simply enjoy being home. Charming street. Beautiful updates. Walking distance to Huck Sansbury Park. Room for everyone. And a neighborhood that feels like something straight out of a movie. Come see the magic for yourself at 310 Reade Dr! You might just fall in love....
Contact an agent
Home facts
- Year built:1960
- Subdivision & Development:Reade Park
- Listing ID #:10199507
- Added:2 day(s) ago
- Updated:October 24, 2026 at 03:29 PM
Rooms and interior
- Bedrooms:4
- Total bathrooms:3
- Full bathrooms:2
- Rooms Total:7
- Flooring:Hardwood
- Basement:Yes
- Basement Description:Full, Walk-Out Access, Walk-Up Access
- Living area:2,267 sq. ft.
Heating and cooling
- Cooling:Electric
- Heating:Gas Pack
Structure and exterior
- Roof:Shingle
- Year built:1960
- Building area:2,267 sq. ft.
- Lot area:0.62 Acres
- Lot Features:City Lot
- Architectural Style:Traditional
- Construction Materials:Brick Veneer, Vinyl Siding
- Exterior Features:Front Porch, Patio, Rear Porch
- Foundation Description:Brick/Mortar
- Levels:One and One Half
Schools
- High school:Person - Person High
- Middle school:Person - Northern Middle
- Elementary school:Person - Stories Creek Elementary
Utilities
- Water:Public
- Sewer:Public Sewer
Finances and disclosures
- Price:$369,000
- Price per sq. ft.:$162.77
- Tax amount:$3,834
Parking
- Parking description:Paved
- Garage:Yes
- Garage spaces:1
 Listings marked with a Doorify MLS icon are provided courtesy of the Doorify MLS, of North Carolina, Internet Data Exchange Database. Brokers make an effort to deliver accurate information, but buyers should independently verify any information on which they will rely in a transaction. The listing broker shall not be responsible for any typographical errors, misinformation, or misprints, and they shall be held totally harmless from any damages arising from reliance upon this data. This data is provided exclusively for consumers’ personal, non-commercial use. Copyright 2026 Doorify MLS of North Carolina. All rights reserved.
New listings near 310 Reade Drive
- New
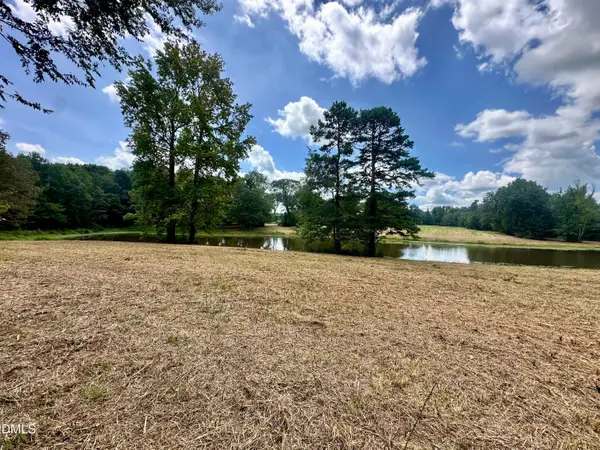 $189,900Active7.5 Acres
7.50 Acres Noah Davis Road, Roxboro, NC 27574
MLS# 10200068Listed by: RE/MAX PREMIER REALTY - New
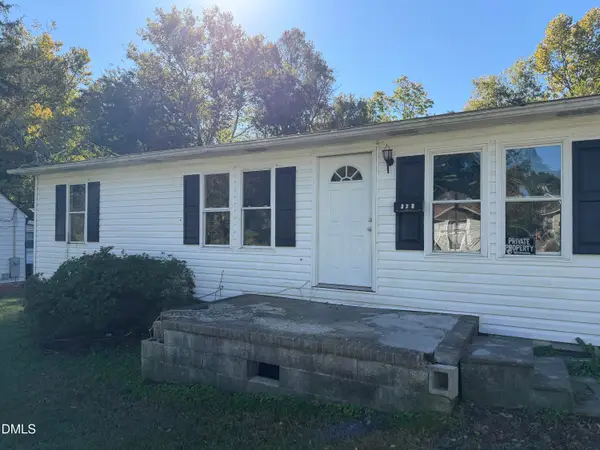 $82,000Active3 beds 1 baths960 sq. ft.
323 Depot Street, Roxboro, NC 27573
MLS# 10200033Listed by: WEICHERT, REALTORS-MARK THOMAS - New
 $310,000Active3 beds 2 baths1,913 sq. ft.
348 Tanglewood Circle, Roxboro, NC 27573
MLS# 10199967Listed by: FATHOM REALTY NC, LLC - New
 $115,000Active3 beds 1 baths1,348 sq. ft.
408 Walker Street, Roxboro, NC 27573
MLS# 10199764Listed by: KELLER WILLIAMS REALTY - New
 $289,900Active-- beds 1 baths1,218 sq. ft.
416 Reams Avenue, Roxboro, NC 27573
MLS# 10199066Listed by: OLD HOME PLACE REALTY - New
 $3,950,000Active124.99 Acres
1700 Maurice Daniels Road, Roxboro, NC 27574
MLS# 10199048Listed by: RE/MAX PREMIER REALTY - New
 $279,995Active4 beds 3 baths1,656 sq. ft.
44 Edgemont Avenue, Roxboro, NC 27573
MLS# 10198989Listed by: KELLER WILLIAMS REALTY - New
 $220,000Active3 beds 2 baths1,161 sq. ft.
36 Southern Village Drive, Roxboro, NC 27573
MLS# 10198947Listed by: BURTON REALTY GROUP INC - New
 $2,300,000Active4 beds 4 baths3,108 sq. ft.
2844 Leasburg Road, Roxboro, NC 27574
MLS# 10198677Listed by: PEAK, SWIRLES & CAVALLITO


Protect your home and budget from life's surprises with an Assurant Home Warranty, backed by a partner that supports you through every step of homeownership. Explore Plans.
©2026 Century 21 Real Estate LLC. All rights reserved. CENTURY 21®, the CENTURY 21 Logo and C21® are service marks owned by Century 21 Real Estate LLC. Century 21 Real Estate LLC fully supports the principles of the Fair Housing Act and the Equal Opportunity Act. Each office is independently owned and operated. Listing information is deemed reliable but not guaranteed accurate.