
348 Tanglewood Circle, Roxboro, NC 27573
Local realty services provided by:CENTURY 21 Folks Properties
348 Tanglewood Circle,Roxboro, NC 27573
$310,000
- 3 Beds
- 2 Baths
- 1,913 sq. ft.
- Single family
- Active
Listed by: debbie whitfield
Office: fathom realty nc, llc.
MLS#:10199967
Source:RD
Price summary
- Price:$310,000
- Price per sq. ft.:$162.05
About this home
Beautifully Updated Home with Additional Acreage Just Outside Roxboro City Limits! Welcome to 348 Tanglewood Circle, where comfort, style, and space come together! This beautifully updated 3-bedroom, 2-bath home features a spacious open floor plan designed for comfortable everyday living and entertaining. The gorgeous kitchen serves as the heart of the home, offering an oversized island, beautiful granite countertops, stainless steel appliances, and plenty of room to gather with family and friends. A versatile bonus room provides the flexibility to create a home office, hobby room, or additional living space. Outside, the expansive patio with a retractable awning offers the perfect setting for outdoor dining, entertaining, or simply relaxing. A large storage barn provides ample space for tools, equipment, and hobbies. The sale also includes an adjoining 0.72-acre lot, providing additional space and privacy. This property offers the peaceful feel of country living while remaining conveniently close to schools, medical facilities, restaurants, and shopping. Beautiful updates, generous outdoor space and an additional lot make this property a must-see! Schedule your showing today!...
Contact an agent
Home facts
- Year built:1972
- Subdivision & Development:Ponderosa Place
- Listing ID #:10199967
- Added:2 day(s) ago
- Updated:October 25, 2026 at 03:54 PM
Rooms and interior
- Bedrooms:3
- Total bathrooms:2
- Full bathrooms:2
- Rooms Total:1
- Flooring:Carpet, Ceramic Tile, Luxury Vinyl
- Dining Description:Eat-in Kitchen, Kitchen/Dining Room Combination, Living/Dining Room Combination
- Bathrooms Description:Bathtub/Shower Combination
- Kitchen Description:Dishwasher, Electric Range, Microwave, Refrigerator, Water Heater, Water Softener Owned
- Living area:1,913 sq. ft.
Heating and cooling
- Cooling:Central Air
- Heating:Heat Pump
- Central air:Yes
Structure and exterior
- Roof:Shingle
- Year built:1972
- Building area:1,913 sq. ft.
- Lot area:1.06 Acres
- Lot Features:Back Yard, Few Trees, Front Yard
- Architectural Style:Ranch, Traditional
- Construction Materials:Brick Veneer
- Exterior Features:Front Porch, Patio, Storage
- Foundation Description:Brick/Mortar
- Levels:One
Schools
- High school:Person - Person High
- Middle school:Person - Northern Middle
- Elementary school:Person - Stories Creek Elementary
Utilities
- Water:Public
- Sewer:Septic Tank
Finances and disclosures
- Price:$310,000
- Price per sq. ft.:$162.05
- Tax amount:$1,731
Features and amenities
- Laundry features:Laundry Room, Main Level
 Listings marked with a Doorify MLS icon are provided courtesy of the Doorify MLS, of North Carolina, Internet Data Exchange Database. Brokers make an effort to deliver accurate information, but buyers should independently verify any information on which they will rely in a transaction. The listing broker shall not be responsible for any typographical errors, misinformation, or misprints, and they shall be held totally harmless from any damages arising from reliance upon this data. This data is provided exclusively for consumers’ personal, non-commercial use. Copyright 2026 Doorify MLS of North Carolina. All rights reserved. RD Member Broker: Rhonda Folks
New listings near 348 Tanglewood Circle
- New
 $250,000Active4 beds 2 baths1,984 sq. ft.
160 Lisa Cheryl Lane, Roxboro, NC 27573
MLS# 10200145Listed by: NORTHSIDE REALTY INC. - New
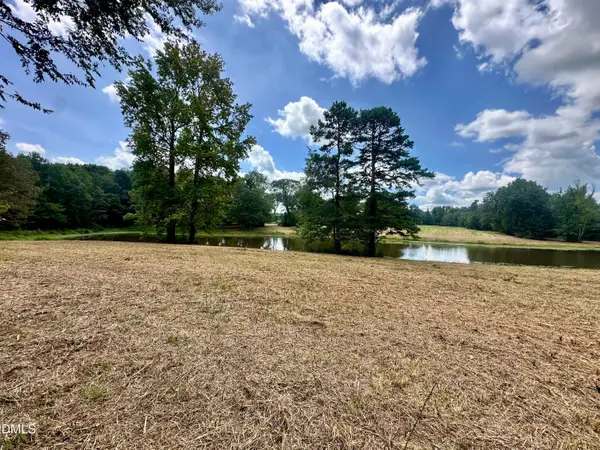 $189,900Active7.5 Acres
7.50 Acres Noah Davis Road, Roxboro, NC 27574
MLS# 10200068Listed by: RE/MAX PREMIER REALTY - New
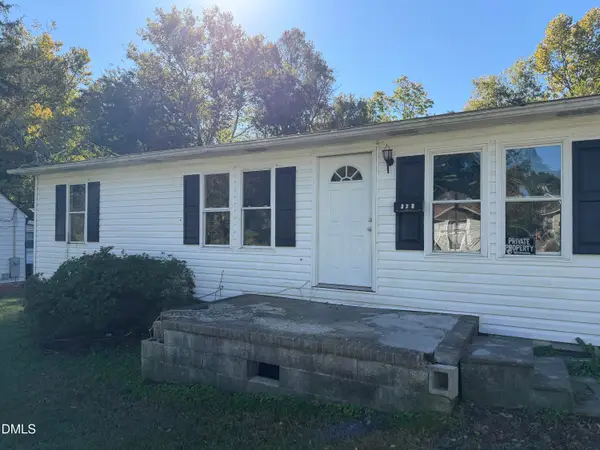 $82,000Active3 beds 1 baths960 sq. ft.
323 Depot Street, Roxboro, NC 27573
MLS# 10200033Listed by: WEICHERT, REALTORS-MARK THOMAS - New
 $115,000Active3 beds 1 baths1,348 sq. ft.
408 Walker Street, Roxboro, NC 27573
MLS# 10199764Listed by: KELLER WILLIAMS REALTY - New
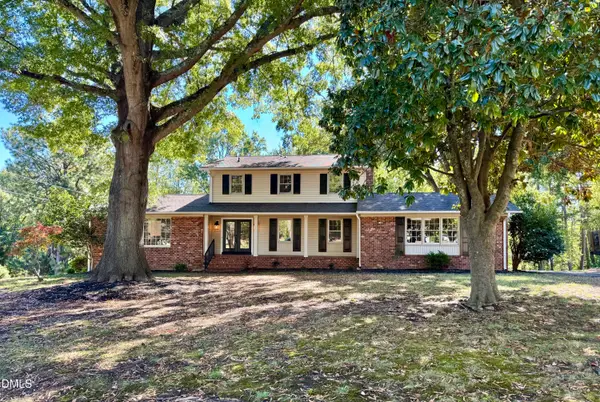 $369,000Active4 beds 3 baths2,267 sq. ft.
310 Reade Drive, Roxboro, NC 27573
MLS# 10199507Listed by: RE/MAX PREMIER REALTY - New
 $289,900Active-- beds 1 baths1,218 sq. ft.
416 Reams Avenue, Roxboro, NC 27573
MLS# 10199066Listed by: OLD HOME PLACE REALTY - New
 $3,950,000Active124.99 Acres
1700 Maurice Daniels Road, Roxboro, NC 27574
MLS# 10199048Listed by: RE/MAX PREMIER REALTY - New
 $279,995Active4 beds 3 baths1,656 sq. ft.
44 Edgemont Avenue, Roxboro, NC 27573
MLS# 10198989Listed by: KELLER WILLIAMS REALTY - New
 $220,000Active3 beds 2 baths1,161 sq. ft.
36 Southern Village Drive, Roxboro, NC 27573
MLS# 10198947Listed by: BURTON REALTY GROUP INC


Protect your home and budget from life's surprises with an Assurant Home Warranty, backed by a partner that supports you through every step of homeownership. Explore Plans.
©2026 Century 21 Real Estate LLC. All rights reserved. CENTURY 21®, the CENTURY 21 Logo and C21® are service marks owned by Century 21 Real Estate LLC. Century 21 Real Estate LLC fully supports the principles of the Fair Housing Act and the Equal Opportunity Act. Each office is independently owned and operated. Listing information is deemed reliable but not guaranteed accurate.