
405 Marvin Gill Road, Roxboro, NC 27574
Local realty services provided by:CENTURY 21 Triangle Group
405 Marvin Gill Road,Roxboro, NC 27574
$215,000
- 2 Beds
- 1 Baths
- 888 sq. ft.
- Single family
- Active
Listed by: jessica wilson, laura burton
Office: burton realty group inc
MLS#:10193294
Source:RD
Price summary
- Price:$215,000
- Price per sq. ft.:$242.12
About this home
If you are looking for peace, quiet, and a little room to breathe, this charming two-bedroom home delivers. Nestled on over an acre of beautiful, serene land in Southern Person County, this property is all about easy country living. The home feels bright and airy thanks to an open living area and a kitchen that gets plenty of natural light to show off the beautiful Quartz countertops! Attached carport to keep you out of the weather, and the real highlight is the massive yard, where you can sit back, enjoy the local wildlife, and take in the quiet country air. This is a fantastic place to call home!
Contact an agent
Home facts
- Year built:1995
- Subdivision & Development:Not in a Subdivision
- Listing ID #:10193294
- Added:1 day(s) ago
- Updated:September 18, 2026 at 03:49 PM
Rooms and interior
- Bedrooms:2
- Total bathrooms:1
- Full bathrooms:1
- Rooms Total:5
- Flooring:Luxury Vinyl
- Bathrooms Description:Bathtub/Shower Combination
- Kitchen Description:Dryer, Electric Range, Refrigerator, Washer
- Living area:888 sq. ft.
Heating and cooling
- Cooling:Ceiling Fan(s), Central Air
- Heating:Central, Forced Air, Gas Pack, Propane
- Central air:Yes
Structure and exterior
- Roof:Shingle
- Year built:1995
- Building area:888 sq. ft.
- Lot area:1.13 Acres
- Lot Features:Gentle Sloping, Partially Cleared
- Architectural Style:Ranch
- Construction Materials:Vinyl Siding
- Exterior Features:Deck, Front Porch, Porch, Private Entrance, Rain Gutters, Storage
- Levels:One
Schools
- High school:Person - Person High
- Middle school:Person - Southern Middle
- Elementary school:Person - Helena Elementary
Utilities
- Water:Well
- Sewer:Septic Tank
Finances and disclosures
- Price:$215,000
- Price per sq. ft.:$242.12
- Tax amount:$1,328
Features and amenities
- Laundry features:In Kitchen, Laundry Closet
Parking
- Parking description:Attached, Attached Carport, Carport, Driveway, Gravel
- Carport spaces:1
 Listings marked with a Doorify MLS icon are provided courtesy of the Doorify MLS, of North Carolina, Internet Data Exchange Database. Brokers make an effort to deliver accurate information, but buyers should independently verify any information on which they will rely in a transaction. The listing broker shall not be responsible for any typographical errors, misinformation, or misprints, and they shall be held totally harmless from any damages arising from reliance upon this data. This data is provided exclusively for consumers’ personal, non-commercial use. Copyright 2026 Doorify MLS of North Carolina. All rights reserved.
New listings near 405 Marvin Gill Road
- New
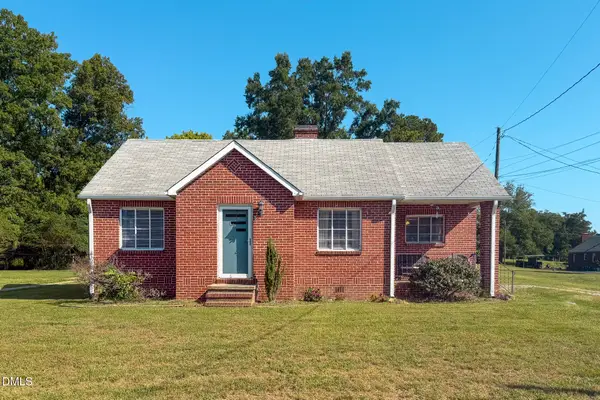 $215,000Active2 beds 1 baths1,094 sq. ft.
110 Clayton Street, Roxboro, NC 27573
MLS# 10193572Listed by: BURTON REALTY GROUP INC - New
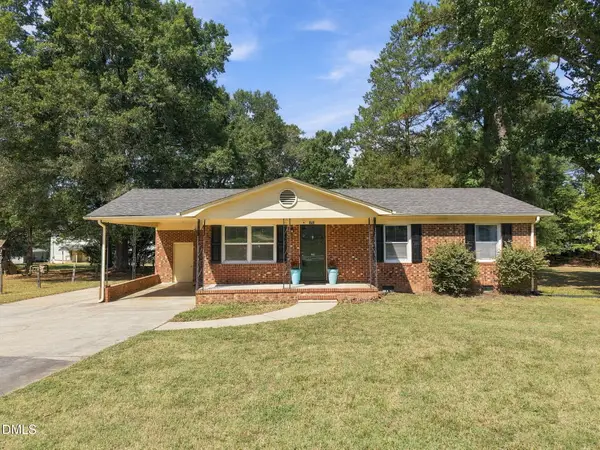 $250,000Active3 beds 2 baths1,099 sq. ft.
811 Frank Street, Roxboro, NC 27573
MLS# 10193487Listed by: DASH CAROLINA  $399,000Pending57 Acres
500 Gardner Road, Roxboro, NC 27574
MLS# 10193271Listed by: RE/MAX PREMIER REALTY- New
 $219,999Active3 beds 2 baths1,152 sq. ft.
1724 Turner Street, Roxboro, NC 27573
MLS# 10193272Listed by: KELLER WILLIAMS REALTY CARY - New
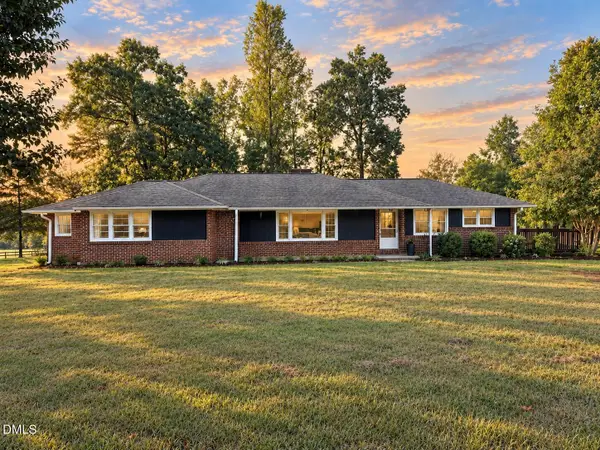 $299,000Active3 beds 2 baths2,133 sq. ft.
3920 Oxford Road, Roxboro, NC 27574
MLS# 10192882Listed by: RE/MAX PREMIER REALTY - New
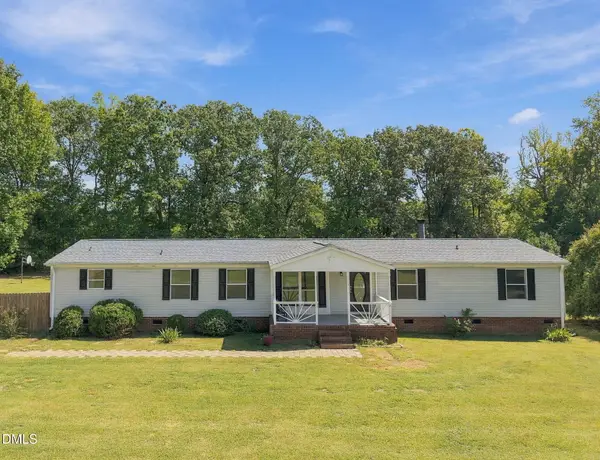 $275,000Active3 beds 2 baths2,076 sq. ft.
196 Dustin Lane, Roxboro, NC 27574
MLS# 10192837Listed by: DASH CAROLINA - New
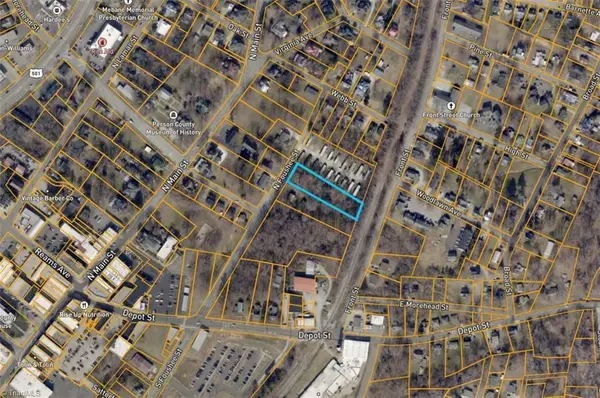 $16,500Active0.78 Acres
0 N Foushee Street, Roxboro, NC 27573
MLS# 1235632Listed by: COLLECTIVE REALTY LLC - New
 $329,900Active6 beds 3 baths2,253 sq. ft.
500 S Lamar Street, Roxboro, NC 27573
MLS# 10192508Listed by: HOWARD HANNA ALLEN TATE RALEIGH GLENWOOD - New
 $399,900Active3 beds 3 baths1,978 sq. ft.
263 Pointe Mayo Drive, Roxboro, NC 27574
MLS# 10192399Listed by: INHABIT REAL ESTATE


Protect your home and budget from life's surprises with an Assurant Home Warranty, backed by a partner that supports you through every step of homeownership. Explore Plans.
©2026 Century 21 Real Estate LLC. All rights reserved. CENTURY 21®, the CENTURY 21 Logo and C21® are service marks owned by Century 21 Real Estate LLC. Century 21 Real Estate LLC fully supports the principles of the Fair Housing Act and the Equal Opportunity Act. Each office is independently owned and operated. Listing information is deemed reliable but not guaranteed accurate.