
51 Water Front Lane, Roxboro, NC 27574
Local realty services provided by:CENTURY 21 Total Real Estate Solutions
Listed by: victoria lee holmes
Office: above & beyond realty llc.
MLS#:10174214
Source:RD
Price summary
- Price:$390,000
- Price per sq. ft.:$198.78
- Monthly HOA dues:$16.67
About this home
Enjoy the space of a 1-acre homesite with the convenience of being just off Guess Road, offering easy access to Durham, Hillsborough, and Roxboro. This 3-bedroom, 2.5-bath home features a functional layout with a separate dining room, a vaulted primary suite, and a bright sunroom overlooking the backyard. The living room centers around a fireplace, creating a comfortable gathering space, while the outdoor area offers plenty of room for gardening, recreation, entertaining, or future outdoor projects. Thoughtfully maintained, the home includes a roof and upstairs HVAC replaced in 2019, downstairs flooring installed in 2023, and a water heater, well pump, and pressure tank replaced in 2024. If you're looking for outdoor space, recent updates, and a convenient location, this property is ready to welcome its next owner.
Contact an agent
Home facts
- Year built:2004
- Listing ID #:10174214
- Added:1 day(s) ago
- Updated:July 28, 2026 at 05:52 PM
Rooms and interior
- Bedrooms:3
- Total bathrooms:3
- Full bathrooms:2
- Rooms Total:7
- Flooring:Carpet, Luxury Vinyl
- Bathrooms Description:Bathtub/Shower Combination, Separate Shower, Soaking Tub
- Kitchen Description:Dishwasher, Gas Range, Microwave, Stainless Steel Appliance(s)
- Living area:1,962 sq. ft.
Heating and cooling
- Cooling:Central Air
- Heating:Central, Heat Pump
- Central air:Yes
Structure and exterior
- Roof:Shingle
- Year built:2004
- Building area:1,962 sq. ft.
- Lot area:1 Acres
- Lot Features:Back Yard, Front Yard, Level, Rectangular Lot
- Architectural Style:Traditional
- Construction Materials:Vinyl Siding
- Exterior Features:Front Porch, Porch
- Levels:Two
Schools
- High school:Person - Person High
- Middle school:Person - Southern Middle
- Elementary school:Person - Helena Elementary
Utilities
- Water:Well
- Sewer:Septic Tank
Finances and disclosures
- Price:$390,000
- Price per sq. ft.:$198.78
- Tax amount:$2,341
Features and amenities
- Laundry features:Main Level
Parking
- Parking description:Attached, Concrete, Driveway, Garage, Paved
- Garage:Yes
- Garage spaces:2
 Listings marked with a Doorify MLS icon are provided courtesy of the Doorify MLS, of North Carolina, Internet Data Exchange Database. Brokers make an effort to deliver accurate information, but buyers should independently verify any information on which they will rely in a transaction. The listing broker shall not be responsible for any typographical errors, misinformation, or misprints, and they shall be held totally harmless from any damages arising from reliance upon this data. This data is provided exclusively for consumers’ personal, non-commercial use. Copyright 2026 Doorify MLS of North Carolina. All rights reserved.
New listings near 51 Water Front Lane
- New
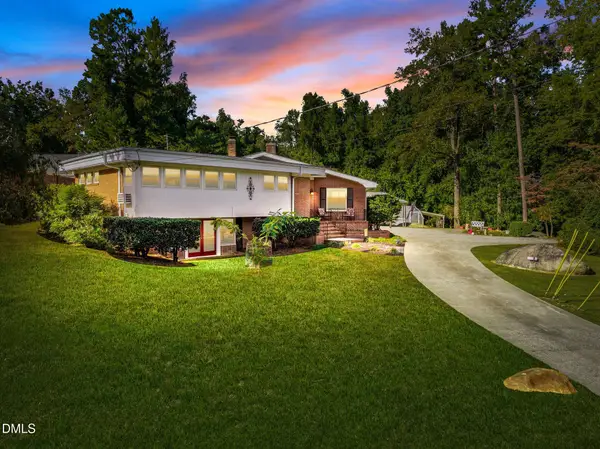 $314,900Active3 beds 2 baths2,204 sq. ft.
713 Chub Lake Road, Roxboro, NC 27573
MLS# 10182849Listed by: KELLER WILLIAMS CENTRAL - New
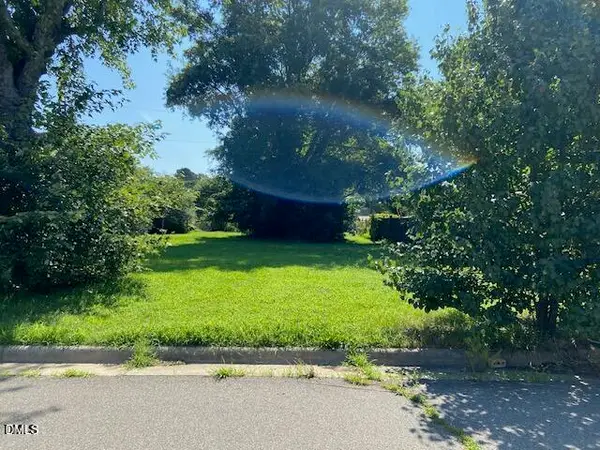 $11,000Active0.12 Acres
1420 John Street, Roxboro, NC 27573
MLS# 10182815Listed by: POINTER & ASSOCIATES - New
 $39,900Active1.27 Acres
Tbd Woodsy View Lane, Roxboro, NC 27573
MLS# 10182614Listed by: RE/MAX PREMIER REALTY - New
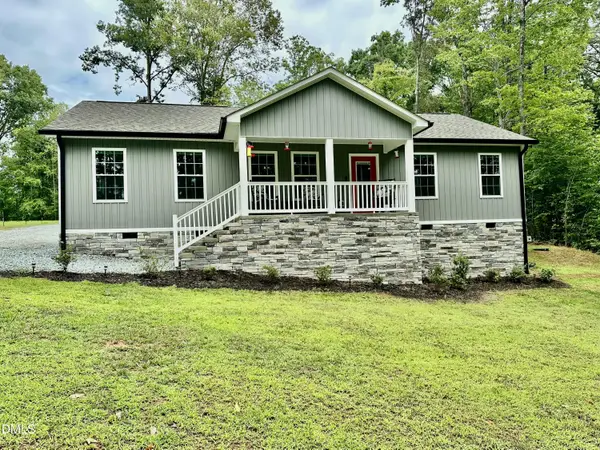 $524,900Active3 beds 3 baths1,437 sq. ft.
249 Fishermans Point Road, Roxboro, NC 27574
MLS# 10182561Listed by: RE/MAX PREMIER REALTY - New
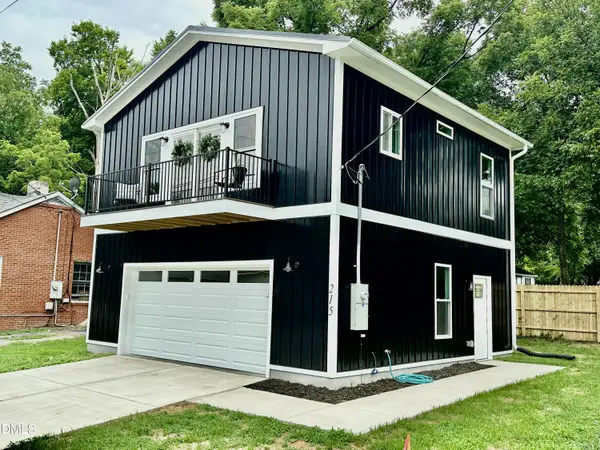 $219,900Active2 beds 1 baths690 sq. ft.
215 Jones Street, Roxboro, NC 27573
MLS# 10182568Listed by: RE/MAX PREMIER REALTY 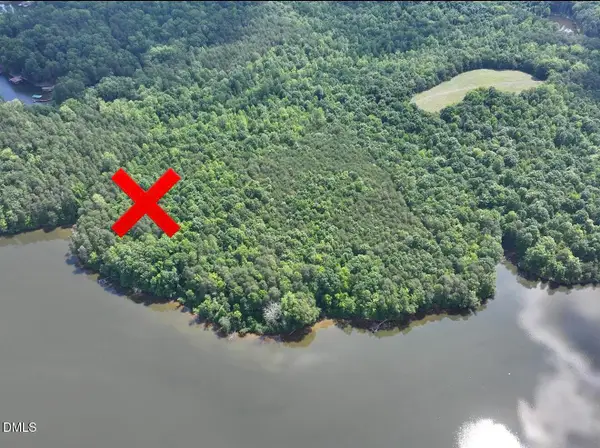 $699,000Pending25.8 Acres
Tract F Victor Williford Road, Roxboro, NC 27574
MLS# 10182567Listed by: RE/MAX PREMIER REALTY- New
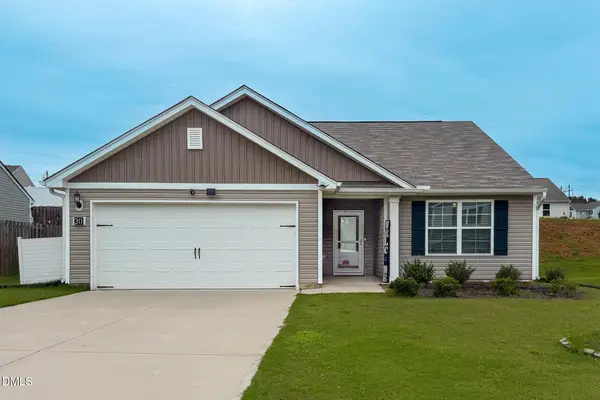 $285,000Active3 beds 2 baths1,320 sq. ft.
30 Harrow Terrace, Roxboro, NC 27574
MLS# 10182525Listed by: BURTON REALTY GROUP INC - New
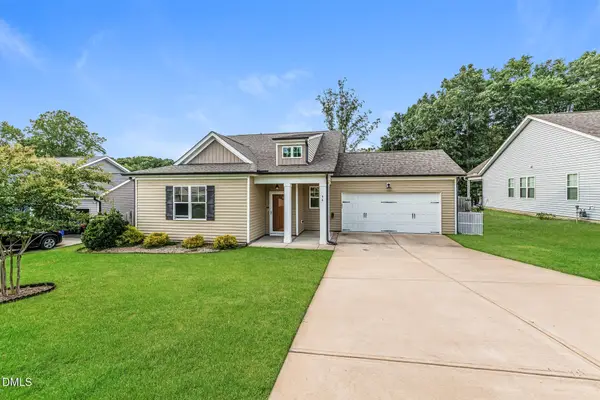 $281,000Active3 beds 2 baths1,439 sq. ft.
96 Mae Court, Roxboro, NC 27573
MLS# 10182470Listed by: OPENDOOR BROKERAGE LLC - New
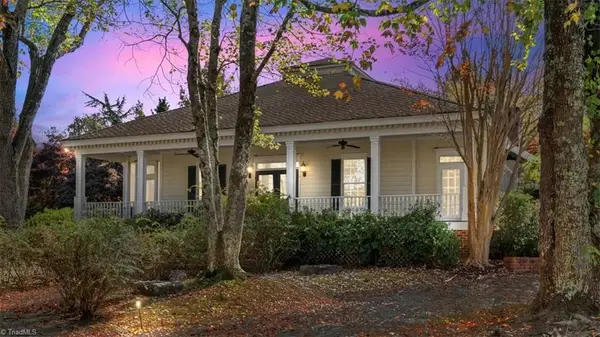 $1,299,000Active4 beds 6 baths4,422 sq. ft.
215 Robertson Road, Roxboro, NC 27574
MLS# 1228524Listed by: EXP REALTY


Protect your home and budget from life's surprises with an Assurant Home Warranty, backed by a partner that supports you through every step of homeownership. Explore Plans.
©2026 Century 21 Real Estate LLC. All rights reserved. CENTURY 21®, the CENTURY 21 Logo and C21® are service marks owned by Century 21 Real Estate LLC. Century 21 Real Estate LLC fully supports the principles of the Fair Housing Act and the Equal Opportunity Act. Each office is independently owned and operated. Listing information is deemed reliable but not guaranteed accurate.