
30 Harrow Terrace, Roxboro, NC 27574
Local realty services provided by:CENTURY 21 Folks Properties
30 Harrow Terrace,Roxboro, NC 27574
$275,000
- 3 Beds
- 2 Baths
- 1,320 sq. ft.
- Single family
- Active
Listed by: jessica wilson, laura burton
Office: burton realty group inc
MLS#:10182525
Source:RD
Price summary
- Price:$275,000
- Price per sq. ft.:$208.33
- Monthly HOA dues:$33
About this home
Built in 2023, the single-story open-concept home at 30 Harrow Terrace dazzles with granite countertops, crisp white cabinetry, and stainless steel appliances, all of which convey alongside the washer and dryer. Vaulted ceilings and custom pull-down shades fill the living room and primary suite with an airy, light-filled ambiance, while the primary suite further impresses with a walk-in closet and en-suite bathroom featuring a granite vanity. Echoing this refined aesthetic, the second bathroom also includes a granite vanity. Eco-conscious and tech-ready, the property includes 19 solar panels with a 23-year warranty, a conveying weather station, a smart thermostat, and a garage Tesla charging station. Situated just minutes from Route 501, 30 Harrow Terrace offers a quick and convenient commute to Roxboro, Durham, and Raleigh.
Contact an agent
Home facts
- Year built:2023
- Subdivision & Development:Satterfield Farm
- Listing ID #:10182525
- Added:92 day(s) ago
- Updated:October 25, 2026 at 03:54 PM
Rooms and interior
- Bedrooms:3
- Total bathrooms:2
- Full bathrooms:2
- Rooms Total:7
- Flooring:Carpet, Luxury Vinyl
- Dining Description:Eat-in Kitchen
- Bathrooms Description:Bathtub/Shower Combination, Separate Shower, Walk-In Shower
- Kitchen Description:Dishwasher, Dryer, Electric Range, Microwave, Refrigerator, Stainless Steel Appliance(s), Washer
- Living area:1,320 sq. ft.
Heating and cooling
- Cooling:Central Air
- Heating:Central
- Central air:Yes
Structure and exterior
- Roof:Shingle
- Year built:2023
- Building area:1,320 sq. ft.
- Lot area:0.2 Acres
- Lot Features:Back Yard, Cleared
- Architectural Style:Ranch
- Construction Materials:Vinyl Siding
- Foundation Description:Slab
- Levels:One
Schools
- High school:Person - Person High
- Middle school:Person - Southern Middle
- Elementary school:Person - South Elementary
Utilities
- Water:Public
- Sewer:Public Sewer
Finances and disclosures
- Price:$275,000
- Price per sq. ft.:$208.33
- Tax amount:$3,981
Features and amenities
- Laundry features:Laundry Room, Main Level
- Amenities:Blinds
Parking
- Total parking spaces:4
- Parking description:Concrete, Driveway, Garage Faces Front
- Garage:Yes
- Garage spaces:2
 Listings marked with a Doorify MLS icon are provided courtesy of the Doorify MLS, of North Carolina, Internet Data Exchange Database. Brokers make an effort to deliver accurate information, but buyers should independently verify any information on which they will rely in a transaction. The listing broker shall not be responsible for any typographical errors, misinformation, or misprints, and they shall be held totally harmless from any damages arising from reliance upon this data. This data is provided exclusively for consumers’ personal, non-commercial use. Copyright 2026 Doorify MLS of North Carolina. All rights reserved. RD Member Broker: Rhonda Folks
New listings near 30 Harrow Terrace
- New
 $250,000Active4 beds 2 baths1,984 sq. ft.
160 Lisa Cheryl Lane, Roxboro, NC 27573
MLS# 10200145Listed by: NORTHSIDE REALTY INC. - New
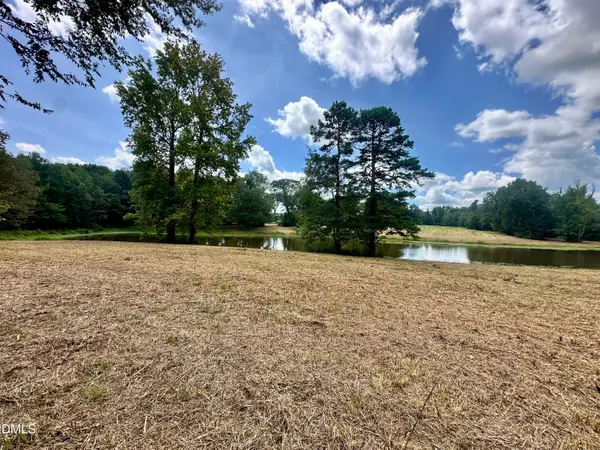 $189,900Active7.5 Acres
7.50 Acres Noah Davis Road, Roxboro, NC 27574
MLS# 10200068Listed by: RE/MAX PREMIER REALTY - New
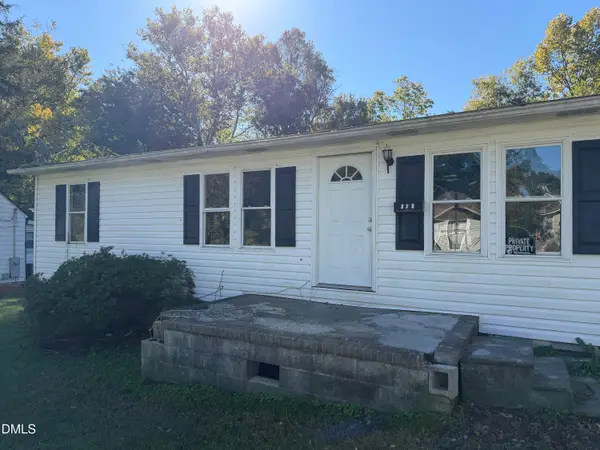 $82,000Active3 beds 1 baths960 sq. ft.
323 Depot Street, Roxboro, NC 27573
MLS# 10200033Listed by: WEICHERT, REALTORS-MARK THOMAS - New
 $310,000Active3 beds 2 baths1,913 sq. ft.
348 Tanglewood Circle, Roxboro, NC 27573
MLS# 10199967Listed by: FATHOM REALTY NC, LLC - New
 $115,000Active3 beds 1 baths1,348 sq. ft.
408 Walker Street, Roxboro, NC 27573
MLS# 10199764Listed by: KELLER WILLIAMS REALTY - New
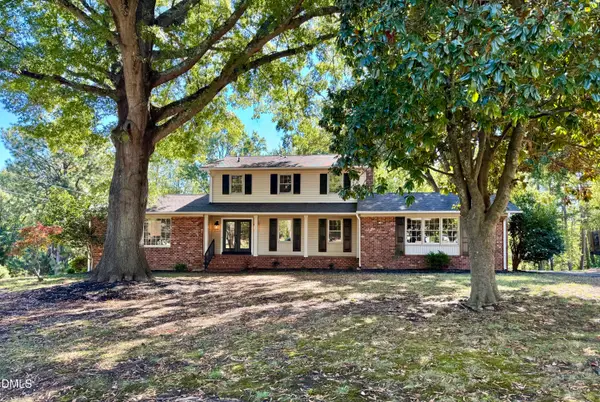 $369,000Active4 beds 3 baths2,267 sq. ft.
310 Reade Drive, Roxboro, NC 27573
MLS# 10199507Listed by: RE/MAX PREMIER REALTY - New
 $289,900Active-- beds 1 baths1,218 sq. ft.
416 Reams Avenue, Roxboro, NC 27573
MLS# 10199066Listed by: OLD HOME PLACE REALTY - New
 $3,950,000Active124.99 Acres
1700 Maurice Daniels Road, Roxboro, NC 27574
MLS# 10199048Listed by: RE/MAX PREMIER REALTY - New
 $279,995Active4 beds 3 baths1,656 sq. ft.
44 Edgemont Avenue, Roxboro, NC 27573
MLS# 10198989Listed by: KELLER WILLIAMS REALTY - New
 $220,000Active3 beds 2 baths1,161 sq. ft.
36 Southern Village Drive, Roxboro, NC 27573
MLS# 10198947Listed by: BURTON REALTY GROUP INC


Protect your home and budget from life's surprises with an Assurant Home Warranty, backed by a partner that supports you through every step of homeownership. Explore Plans.
©2026 Century 21 Real Estate LLC. All rights reserved. CENTURY 21®, the CENTURY 21 Logo and C21® are service marks owned by Century 21 Real Estate LLC. Century 21 Real Estate LLC fully supports the principles of the Fair Housing Act and the Equal Opportunity Act. Each office is independently owned and operated. Listing information is deemed reliable but not guaranteed accurate.