
102 Ridgeview Drive, Rutherfordton, NC 28139
Local realty services provided by:CENTURY 21 Towne & Country
Listed by: barbara keever
Office: odean keever & associates, inc.
MLS#:4410486
Source:CH
102 Ridgeview Drive,Rutherfordton, NC 28139
$450,000
- 5 Beds
- 3 Baths
- 3,498 sq. ft.
- Single family
- Active
Price summary
- Price:$450,000
- Price per sq. ft.:$128.64
About this home
Wonderful Georgian style all brick home on two large corner lots. Beautiful foyer opening to large dining room and sitting room or office. Amazing den with fireplace and French doors to patio. Large open kitchen and breakfast bar with beautiful granite countertops. Family room approx. 27x28 heated and cooled with separate mini split. Laundry room located off the kitchen with washer and dryer that will convey. 9 ft ceilings on main level, crown molding. Upper level features 4 large bedrooms, 2 fulls baths with all new carpet. New insulation in attic, roof is 2 yrs old, encapsulated crawl space in 2025, new hot water heater in 2026. Septic is for a 5 BR home and there are several rooms on the main level that could be used as a 5th bedroom. There is a third level in this home that is used for attic storage but could possibly be finished into living space and has permanent stairs. Extra lot has a full basketball court on this property, perfect for outdoor recreation and activities.
Contact an agent
Home facts
- Year built:1990
- Subdivision & Development:Forest Hills
- Listing ID #:4410486
- Updated:October 22, 2026 at 01:22 PM
Rooms and interior
- Bedrooms:5
- Total bathrooms:3
- Full bathrooms:3
- Flooring:Carpet, Tile, Wood
- Kitchen Description:Dishwasher, Electric Cooktop, Electric Oven, Electric Range
- Living area:3,498 sq. ft.
Heating and cooling
- Cooling:Ductless, Heat Pump
- Heating:Ductless, Heat Pump
- Central air:Yes
Structure and exterior
- Year built:1990
- Building area:3,498 sq. ft.
- Lot area:1.21 Acres
- Lot Features:Corner Lot, Level
- Architectural Style:Georgian
- Foundation Description:Crawl Space
Schools
- High school:R-S Central
- Elementary school:Rutherfordton
Utilities
- Sewer:Septic (At Site)
Finances and disclosures
- Price:$450,000
- Price per sq. ft.:$128.64
Features and amenities
- Laundry features:Laundry Room, Main Level
- Amenities:Attic Stairs Fixed, Breakfast Bar, Walk-In Closet(s)
Parking
- Parking description:Driveway
 Listings courtesy of Canopy MLS as distributed by MLS GRID. Copyright 2021 Canopy MLS. All rights reserved. Canopy MLS, provides content displayed here (“provided content”) on an “as is” basis and makes no representations or warranties regarding the provided content, including, but not limited to those of non-infringement, timeliness, accuracy, or completeness. Individuals and companies using information presented are responsible for verification and validation of information they utilize and present to their customers and clients. Canopy MLS will not be liable for any damage or loss resulting from use of the provided content or the products available through Portals, IDX, VOW, and/or Syndication. Recipients of this information shall not resell, redistribute, reproduce, modify, or otherwise copy any portion thereof without the expressed written consent of Canopy MLS. CH Member Broker: Dianne Y. Greene
New listings near 102 Ridgeview Drive
- New
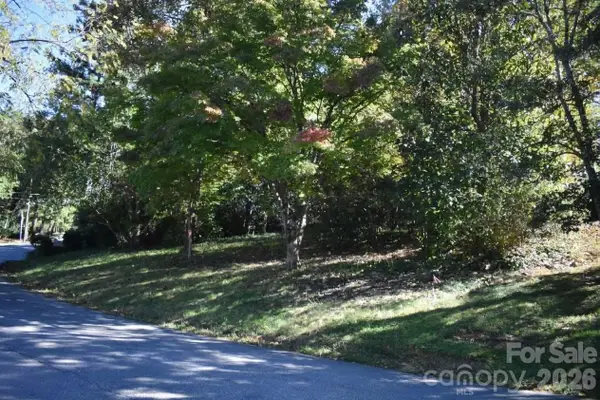 $28,000Active0.19 Acres
0 Fernwood Drive #16, Rutherfordton, NC 28139
MLS# 4436506Listed by: RE/MAX JOURNEY - New
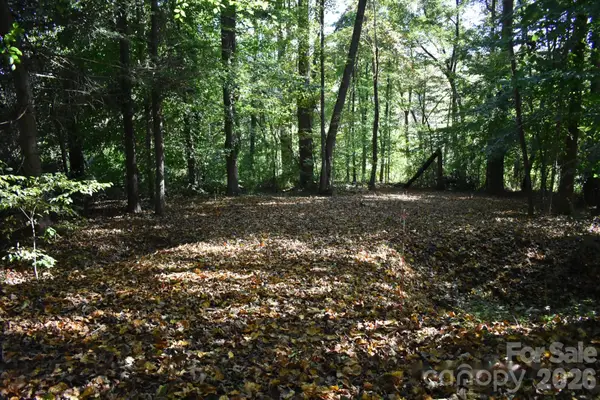 $24,000Active0.44 Acres
0 General Griffith Circle #29, Rutherfordton, NC 28139
MLS# 4436537Listed by: RE/MAX JOURNEY - New
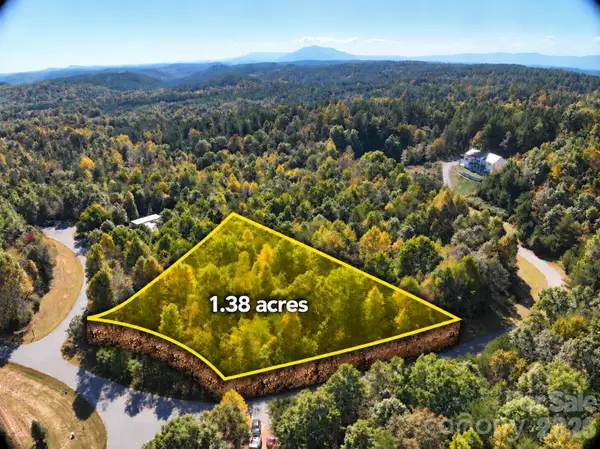 $34,900Active1.38 Acres
Lot 15 Hickory Loop, Rutherfordton, NC 28139
MLS# 4435325Listed by: BEYCOME BROKERAGE REALTY LLC - New
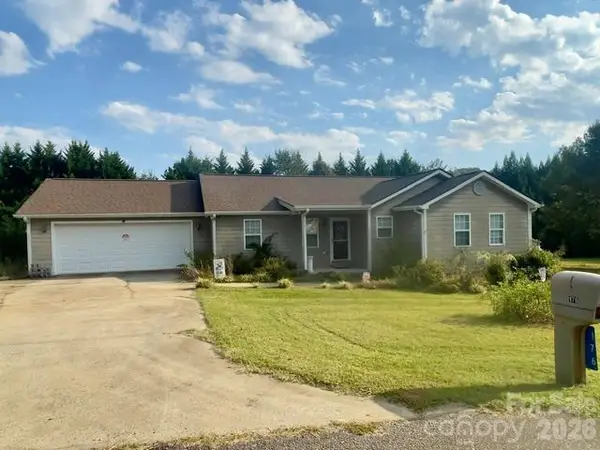 $290,000Active3 beds 2 baths1,570 sq. ft.
176 Carolina Paradise Road, Rutherfordton, NC 28139
MLS# 4435501Listed by: PURPLE MARTIN REALTY, INC. - New
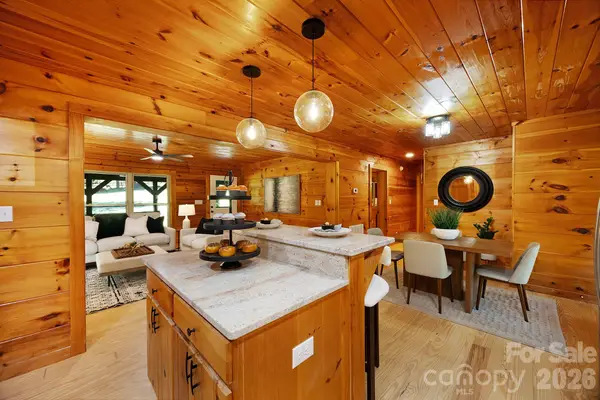 $439,990Active3 beds 3 baths2,360 sq. ft.
926 Cross Creek Drive, Rutherfordton, NC 28139
MLS# 4435069Listed by: SYCAMORE PROPERTIES INC - New
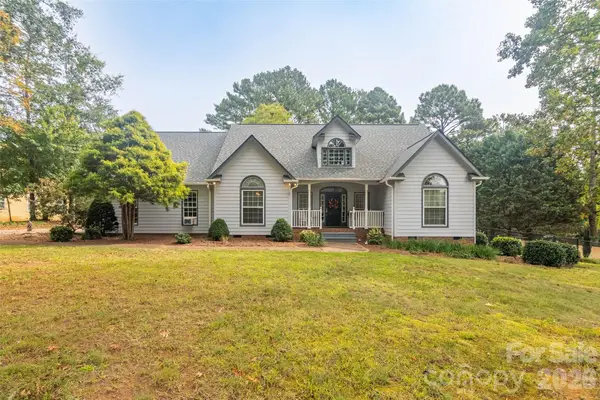 $449,900Active3 beds 2 baths2,425 sq. ft.
378 Chisholm Trail, Rutherfordton, NC 28139
MLS# 4415968Listed by: ODEAN KEEVER & ASSOCIATES, INC. 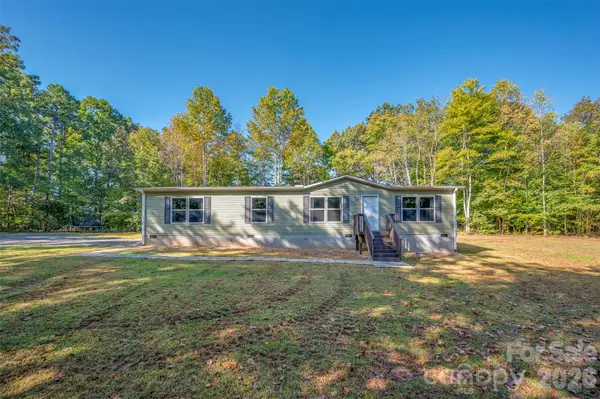 $239,000Pending3 beds 2 baths1,620 sq. ft.
1983 Us 221n Highway, Rutherfordton, NC 28139
MLS# 4434243Listed by: COLFAX HOME & LAND, CO- New
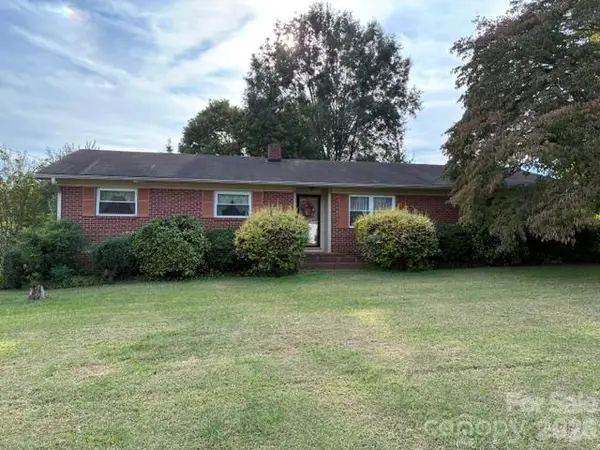 $250,000Active3 beds 2 baths1,400 sq. ft.
217 Tanner Street, Rutherfordton, NC 28139
MLS# 4434365Listed by: ODEAN KEEVER & ASSOCIATES, INC. - New
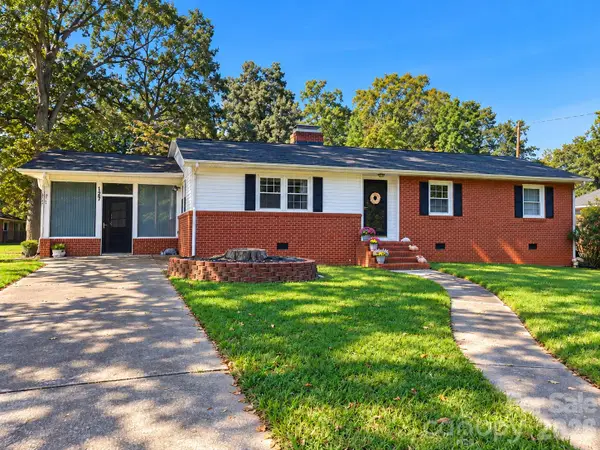 $319,999Active3 beds 3 baths1,866 sq. ft.
127 Freeman Street, Rutherfordton, NC 28139
MLS# 4432360Listed by: RE/MAX JOURNEY - New
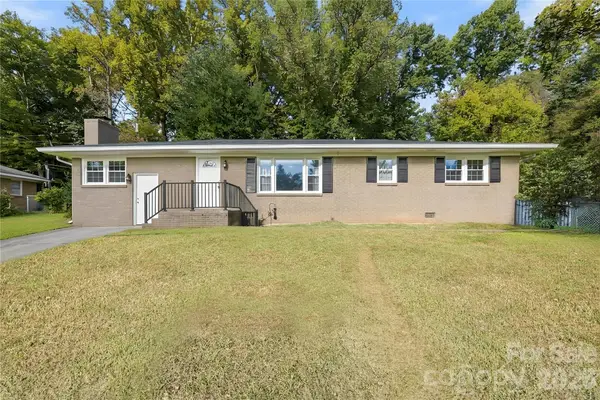 $289,000Active3 beds 2 baths1,629 sq. ft.
468 Edwards Street, Rutherfordton, NC 28139
MLS# 4433942Listed by: KELLER WILLIAMS UNIFIED


Protect your home and budget from life's surprises with an Assurant Home Warranty, backed by a partner that supports you through every step of homeownership. Explore Plans.
©2026 Century 21 Real Estate LLC. All rights reserved. CENTURY 21®, the CENTURY 21 Logo and C21® are service marks owned by Century 21 Real Estate LLC. Century 21 Real Estate LLC fully supports the principles of the Fair Housing Act and the Equal Opportunity Act. Each office is independently owned and operated. Listing information is deemed reliable but not guaranteed accurate.