212 Twin K Drive, Rutherfordton, NC 28139
Local realty services provided by:CENTURY 21 The Harrelson Group
Listed by: charles burgess
Office: epic life realty group
MLS#:4439450
Source:CH
212 Twin K Drive,Rutherfordton, NC 28139
$450,000
- 3 Beds
- 3 Baths
- 2,210 sq. ft.
- Single family
- Active
Price summary
- Price:$450,000
- Price per sq. ft.:$203.62
- Monthly HOA dues:$12.5
About this home
Comfortable main-level living with extra room for hobbies, projects, and time outside. Located in Wildewood, a private community about 10 minutes outside Rutherfordton, this three-bedroom, two-and-a-half-bath home offers a split-bedroom layout with all bedrooms on the main floor and a finished bonus room above the attached two-car garage.
The living room features a vaulted ceiling and fireplace opening to the kitchen and breakfast nook. A separate dining area provides additional gathering space. The primary suite includes a walk-in closet, double vanity, soaking tub, and separate shower, while two additional bedrooms and a full bath sit across the home.
The finished bonus room over the garage adds flexibility for a home office, media room, or hobbies.
Out back, a spacious covered deck with composite decking, a wood ceiling, and ceiling fans overlooks the yard and surrounding trees. A covered front porch offers another spot to sit and enjoy the setting. Beyond the attached garage, a large metal building with tall ceilings and a roll-up door provides valuable space for a workshop, equipment, or storage.
With an inviting layout, useful extra spaces, and HOA dues of just $150 per year, this home offers plenty to appreciate inside and out....
Contact an agent
Home facts
- Year built:2008
- Subdivision & Development:Wildewood
- Listing ID #:4439450
- Updated:October 31, 2026 at 03:11 PM
Rooms and interior
- Bedrooms:3
- Total bathrooms:3
- Full bathrooms:2
- Half bathrooms:1
- Kitchen Description:Dishwasher, Electric Range, Microwave, Refrigerator
- Living area:2,210 sq. ft.
Heating and cooling
- Cooling:Heat Pump
- Heating:Heat Pump
Structure and exterior
- Year built:2008
- Building area:2,210 sq. ft.
- Lot area:0.87 Acres
- Lot Features:Level
- Construction Materials:Fiber Cement
- Foundation Description:Crawl Space
Schools
- High school:Unspecified
- Elementary school:Unspecified
Utilities
- Sewer:Septic (At Site)
Finances and disclosures
- Price:$450,000
- Price per sq. ft.:$203.62
Features and amenities
- Laundry features:Utility Room
- Amenities:Breakfast Bar, Open Floorplan, Whirlpool
Parking
- Parking description:Attached Garage, Driveway
- Garage:Yes
- Garage spaces:2
 Listings courtesy of Canopy MLS as distributed by MLS GRID. Copyright 2021 Canopy MLS. All rights reserved. Canopy MLS, provides content displayed here (“provided content”) on an “as is” basis and makes no representations or warranties regarding the provided content, including, but not limited to those of non-infringement, timeliness, accuracy, or completeness. Individuals and companies using information presented are responsible for verification and validation of information they utilize and present to their customers and clients. Canopy MLS will not be liable for any damage or loss resulting from use of the provided content or the products available through Portals, IDX, VOW, and/or Syndication. Recipients of this information shall not resell, redistribute, reproduce, modify, or otherwise copy any portion thereof without the expressed written consent of Canopy MLS. CH Member Broker: Wendy Knott
New listings near 212 Twin K Drive
- Coming Soon
 $789,000Coming Soon3 beds 2 baths1,968 sq. ft.
449 Jumping Deer Road, Rutherfordton, NC 28139
MLS# 4438765Listed by: ENGEL & VLKERS FOOTHILLS MORGANTON DOWNTOWN - New
 $1,100,000Active4 beds 4 baths3,029 sq. ft.
265 Union Road, Rutherfordton, NC 28139
MLS# 4439281Listed by: EPIC LIFE REALTY GROUP - New
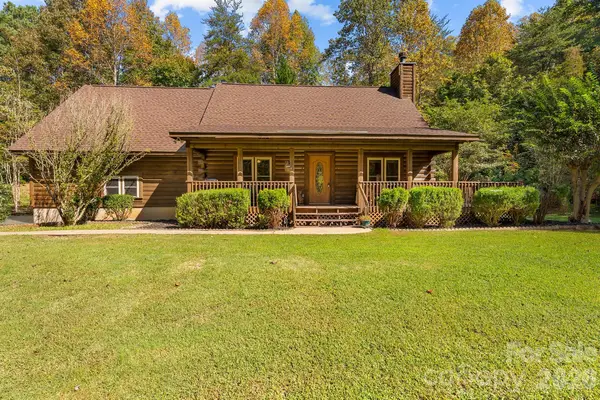 $350,000Active3 beds 2 baths1,838 sq. ft.
111 Council Point, Rutherfordton, NC 28139
MLS# 4435333Listed by: EXP REALTY LLC ROCK HILL - New
 $429,000Active3 beds 2 baths1,246 sq. ft.
782 Front Ridge Circle #58, Rutherfordton, NC 28139
MLS# 4437578Listed by: KELLER WILLIAMS MTN PARTNERS, LLC 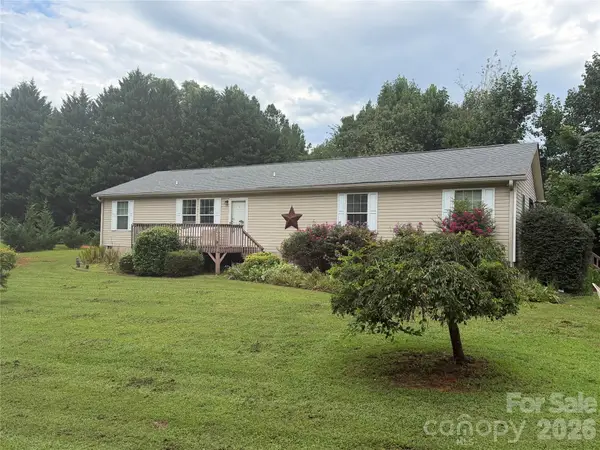 $229,000Pending4 beds 2 baths1,716 sq. ft.
263 Coyote Pass Lane, Rutherfordton, NC 28139
MLS# 4438052Listed by: WHITETAIL PROPERTIES REAL ESTATE LLC- New
 $499,999Active3 beds 3 baths2,315 sq. ft.
321 River Ridge Parkway, Rutherfordton, NC 28139
MLS# 4437031Listed by: HOWARD HANNA BEVERLY-HANKS, LAKE LURE - New

 $79,500Active2.36 Acres
510 Hwy 108 Highway W, Rutherfordton, NC 28139
MLS# 4436584Listed by: CENTURY 21 MOUNTAIN LIFESTYLES - New
 $75,000Active3 Acres
346 Front Ridge Circle #65, Rutherfordton, NC 28139
MLS# 4433857Listed by: PINNACLE SOTHEBYS INTERNATIONAL REALTY - New
 $39,000Active3 Acres
248 Front Ridge Circle #64, Rutherfordton, NC 28139
MLS# 4435877Listed by: PINNACLE SOTHEBYS INTERNATIONAL REALTY


Protect your home and budget from life's surprises with an Assurant Home Warranty, backed by a partner that supports you through every step of homeownership. Explore Plans.
©2026 Century 21 Real Estate LLC. All rights reserved. CENTURY 21®, the CENTURY 21 Logo and C21® are service marks owned by Century 21 Real Estate LLC. Century 21 Real Estate LLC fully supports the principles of the Fair Housing Act and the Equal Opportunity Act. Each office is independently owned and operated. Listing information is deemed reliable but not guaranteed accurate.