255 Hunters Trace, Rutherfordton, NC 28139
Local realty services provided by:CENTURY 21 The Harrelson Group
Listed by: richard driggers
Office: keller williams professionals
MLS#:4378802
Source:CH
255 Hunters Trace,Rutherfordton, NC 28139
$539,000
- 3 Beds
- 2 Baths
- - sq. ft.
- Single family
- Active
Price summary
- Price:$539,000
About this home
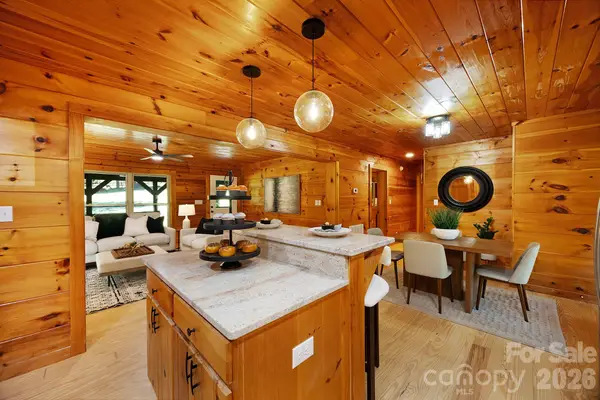
CERTIFICATE OF OCCUPANCY HAS BEEN GIVEN. Your New Home Awaits! Welcome to 255 Hunters Trace, a beautiful newly constructed 3-bedroom, 2-bath home in the highly sought-after South Ridge community of Rutherfordton. Designed with comfort, style, and quality in mind, this 2026 home offers an inviting open floor plan, modern finishes, abundant natural light, and thoughtful construction details throughout.
The spacious living area flows seamlessly into the kitchen and dining space, creating a warm and welcoming environment ideal for everyday living and entertaining. The primary suite provides a comfortable retreat, while two additional bedrooms offer flexibility for family, guests, or a home office.
Quality craftsmanship is evident throughout, including solid interior doors with real wood trim—not MDF—for an elevated look and lasting durability. The oversized, extra-long garage is a standout feature, with an impressive 18' x 8' garage door and ample depth to accommodate a full-size vehicle or truck with room to spare. A premium garage door with a smart Wi-Fi operator and integrated camera adds convenient access and peace of mind.
Additional quality construction features include a modern standing-seam metal roof, 2' wide footers with rebar reinforcement, a solid poured-block foundation with rebar reinforcement, 2x6 exterior walls, 2x12 floor joists, a concrete driveway, and a covered back porch with Trex flooring for your enjoyment. The easily accessible attic, complete with a pull-down ladder, provides valuable additional storage space.
Enjoy the peaceful setting and charm of Hunters Trace while remaining just minutes from local shopping, dining, schools, and all that Rutherfordton has to offer. Located just outside the city limits, this property benefits from property taxes that are less than half those of comparable in-town properties, adding to its long-term value and appeal.
If you're looking for a brand-new home that combines modern living, quality construction, exceptional garage space, and a desirable location, 255 Hunters Trace is one you won't want to miss!...
Contact an agent
Home facts
- Year built:2026
- Subdivision & Development:South Ridge Estates
- Listing ID #:4378802
- Updated:October 25, 2026 at 01:34 PM
Rooms and interior
- Bedrooms:3
- Total bathrooms:2
- Full bathrooms:2
- Kitchen Description:Dishwasher, Electric Oven, Electric Range
Heating and cooling
- Cooling:Heat Pump
- Heating:Heat Pump
- Central air:Yes
Structure and exterior
- Year built:2026
- Lot area:0.55 Acres
- Construction Materials:Hardboard, Stone
- Foundation Description:Crawl Space
Schools
- High school:Unspecified
- Elementary school:Unspecified
Utilities
- Sewer:Public Sewer
Finances and disclosures
- Price:$539,000
Parking
- Parking description:Attached Garage, Driveway
- Garage:Yes
- Garage spaces:2
 Listings courtesy of Canopy MLS as distributed by MLS GRID. Copyright 2021 Canopy MLS. All rights reserved. Canopy MLS, provides content displayed here (“provided content”) on an “as is” basis and makes no representations or warranties regarding the provided content, including, but not limited to those of non-infringement, timeliness, accuracy, or completeness. Individuals and companies using information presented are responsible for verification and validation of information they utilize and present to their customers and clients. Canopy MLS will not be liable for any damage or loss resulting from use of the provided content or the products available through Portals, IDX, VOW, and/or Syndication. Recipients of this information shall not resell, redistribute, reproduce, modify, or otherwise copy any portion thereof without the expressed written consent of Canopy MLS. CH Member Broker: Wendy Knott
New listings near 255 Hunters Trace
- New

 $79,500Active2.36 Acres
510 Hwy 108 Highway W, Rutherfordton, NC 28139
MLS# 4436584Listed by: CENTURY 21 MOUNTAIN LIFESTYLES - New
 $75,000Active3 Acres
346 Front Ridge Circle #65, Rutherfordton, NC 28139
MLS# 4433857Listed by: PINNACLE SOTHEBYS INTERNATIONAL REALTY - New
 $39,000Active3 Acres
248 Front Ridge Circle #64, Rutherfordton, NC 28139
MLS# 4435877Listed by: PINNACLE SOTHEBYS INTERNATIONAL REALTY - New
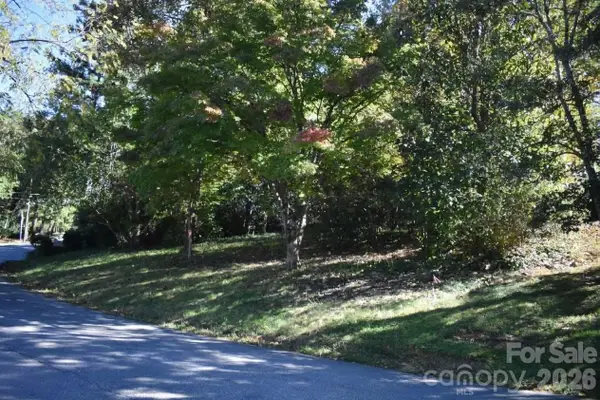 $28,000Active0.19 Acres
0 Fernwood Drive #16, Rutherfordton, NC 28139
MLS# 4436506Listed by: RE/MAX JOURNEY - New
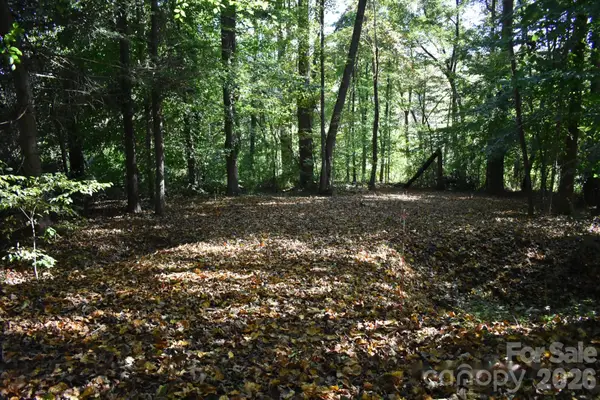 $24,000Active0.44 Acres
0 General Griffith Circle #29, Rutherfordton, NC 28139
MLS# 4436537Listed by: RE/MAX JOURNEY - New
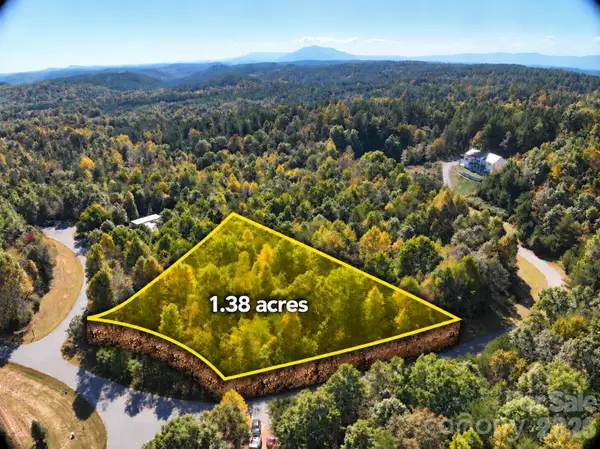 $34,900Active1.38 Acres
Lot 15 Hickory Loop, Rutherfordton, NC 28139
MLS# 4435325Listed by: BEYCOME BROKERAGE REALTY LLC - New
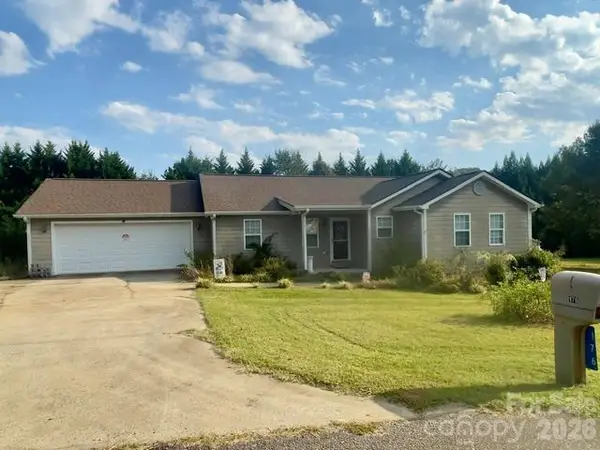 $290,000Active3 beds 2 baths1,570 sq. ft.
176 Carolina Paradise Road, Rutherfordton, NC 28139
MLS# 4435501Listed by: PURPLE MARTIN REALTY, INC. - New
 $439,990Active3 beds 3 baths2,360 sq. ft.
926 Cross Creek Drive, Rutherfordton, NC 28139
MLS# 4435069Listed by: SYCAMORE PROPERTIES INC - New
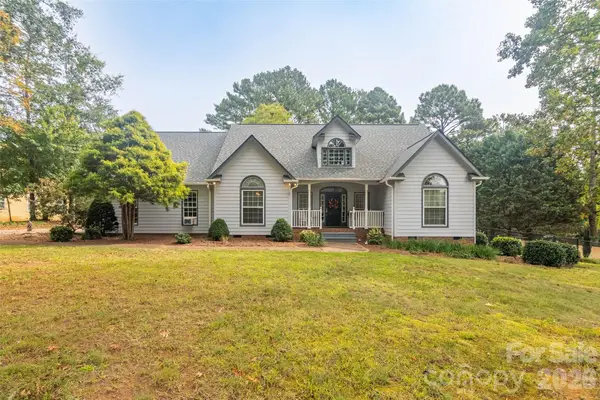 $449,900Active3 beds 2 baths2,425 sq. ft.
378 Chisholm Trail, Rutherfordton, NC 28139
MLS# 4415968Listed by: ODEAN KEEVER & ASSOCIATES, INC. 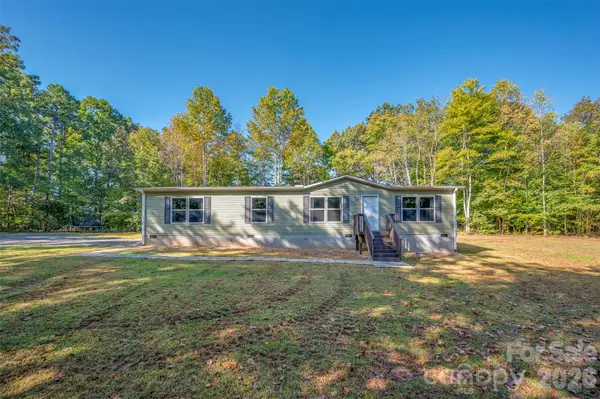 $239,000Pending3 beds 2 baths1,620 sq. ft.
1983 Us 221n Highway, Rutherfordton, NC 28139
MLS# 4434243Listed by: COLFAX HOME & LAND, CO


Protect your home and budget from life's surprises with an Assurant Home Warranty, backed by a partner that supports you through every step of homeownership. Explore Plans.
©2026 Century 21 Real Estate LLC. All rights reserved. CENTURY 21®, the CENTURY 21 Logo and C21® are service marks owned by Century 21 Real Estate LLC. Century 21 Real Estate LLC fully supports the principles of the Fair Housing Act and the Equal Opportunity Act. Each office is independently owned and operated. Listing information is deemed reliable but not guaranteed accurate.